
Practice
At Powell Tuck Associates, we approach architecture with a rare combination of craftsmanship, creativity, and practicality. Our ethos is built on a deep respect for the heritage of spaces, coupled with a drive to bring timeless designs into the future. We believe in creating environments that people genuinely want to inhabit—spaces that are as functional as they are beautiful, as welcoming as they are enduring.
Our design philosophy is not about following fleeting trends or attaching high costs to high design. Instead, we emphasise thoughtful, intentional work that treats every material—from ebony to pine — with the same care and respect. Whether it’s reimagining existing buildings with masterful craft skills or integrating light and space to elevate interior experiences, every detail is purposeful.
Powell Tuck Associates operates at the intersection of heritage and modernity, balancing tradition with innovation. Our team embodies diversity and collaboration, crafting spaces that reflect a rich tapestry of perspectives. From the biggest projects to the smallest, we uphold the same commitment to quality and communication, ensuring that budget is never a barrier to good design.
As architects, we believe design is a universal language—one that speaks through form, texture, and function. It’s not just about aesthetics; it’s about creating meaningful connections with our clients and leaving a legacy of thoughtfully designed spaces.

People
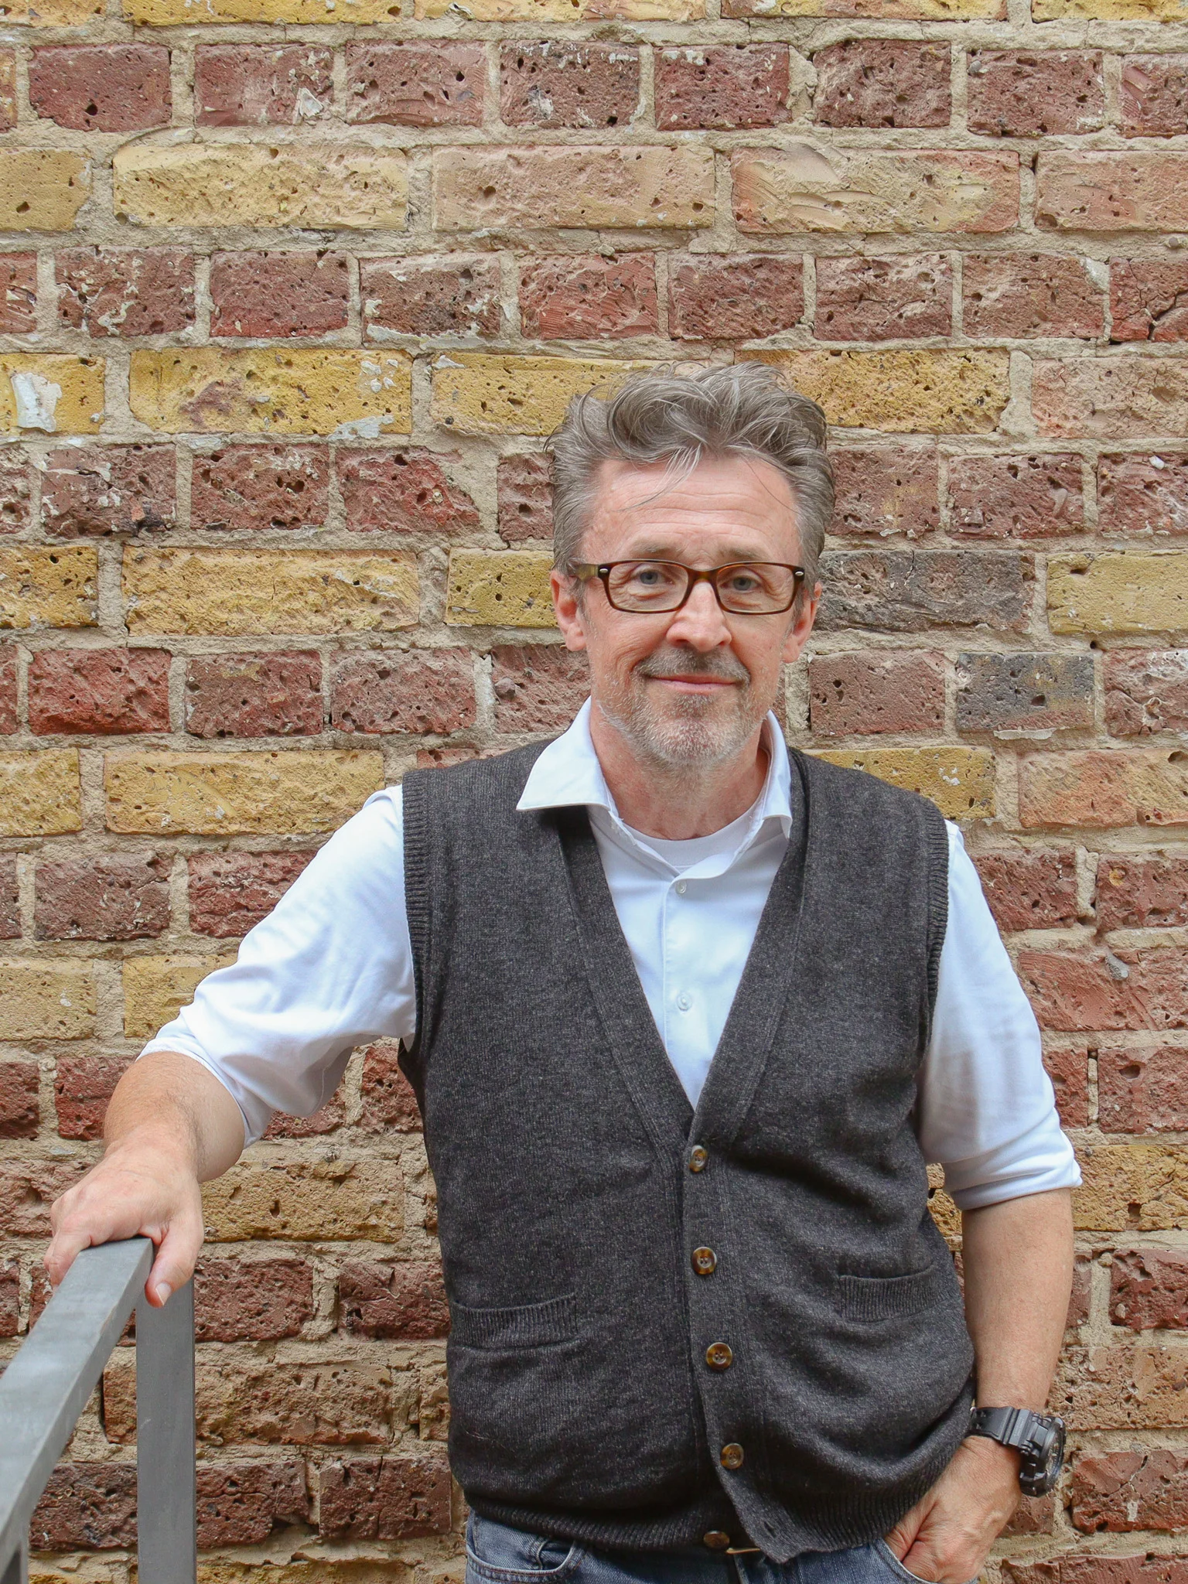
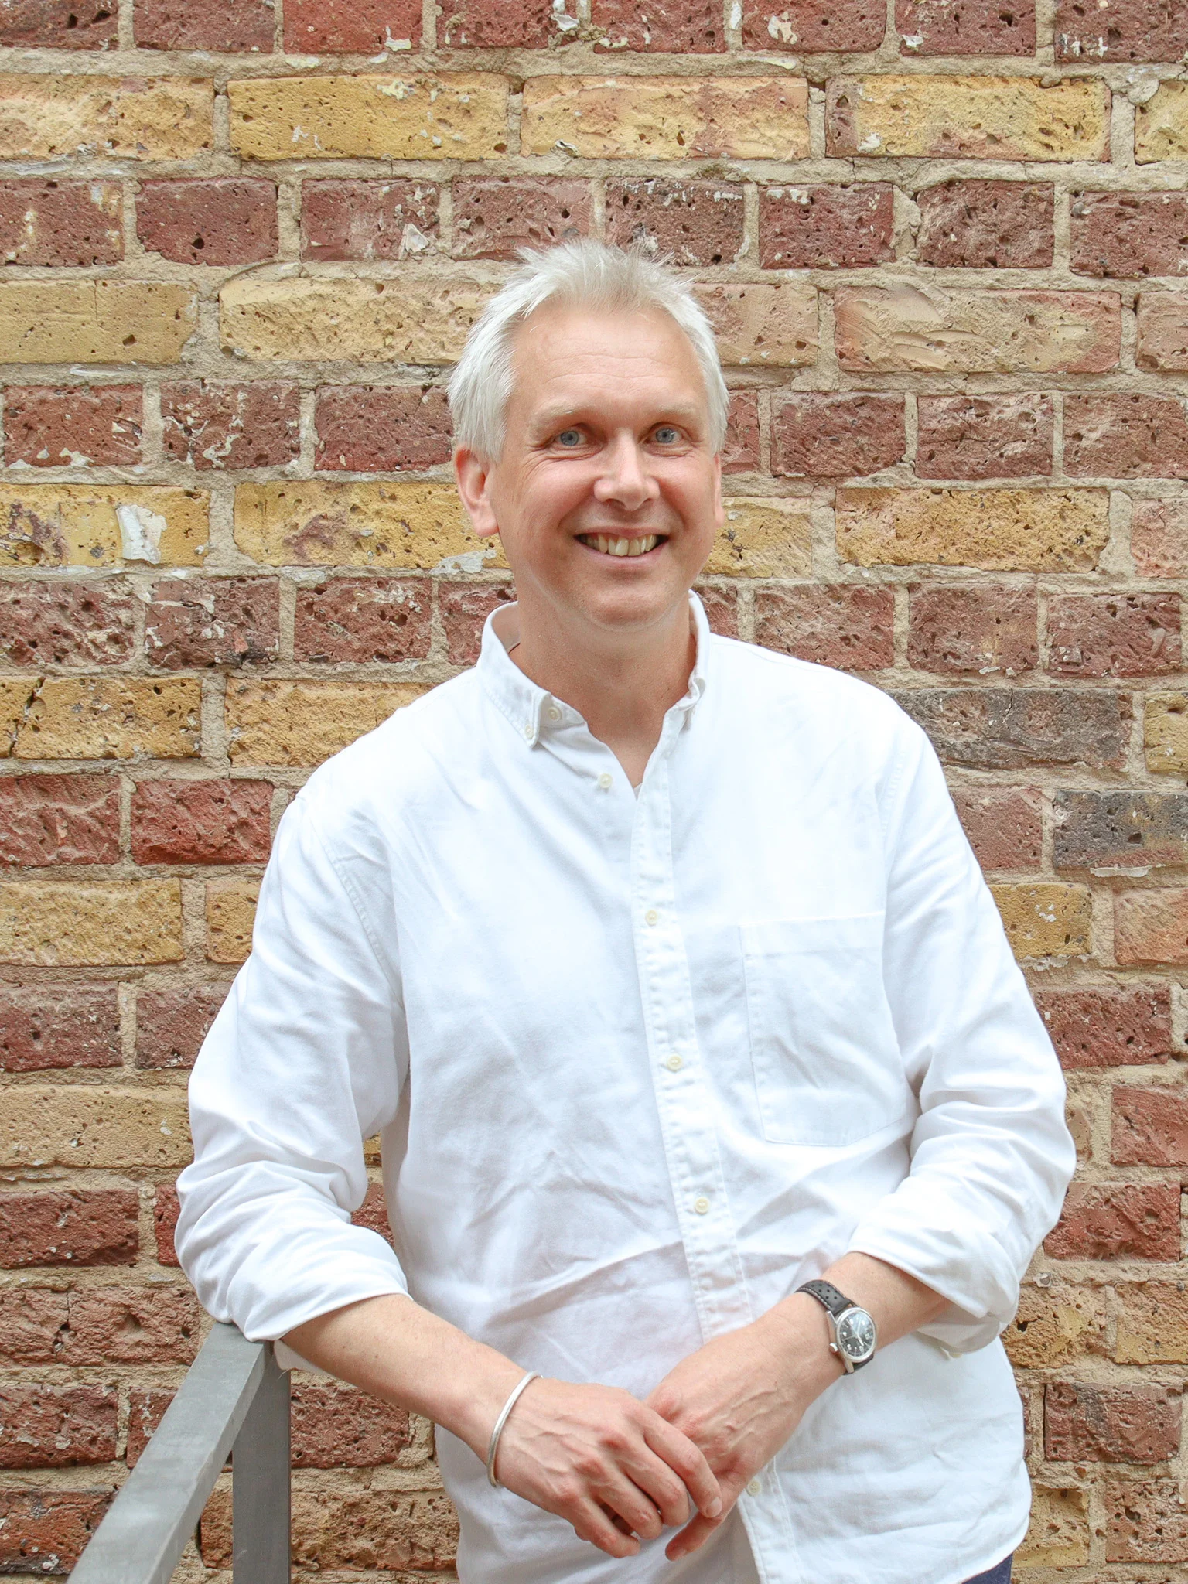
Adrian Lees
Director
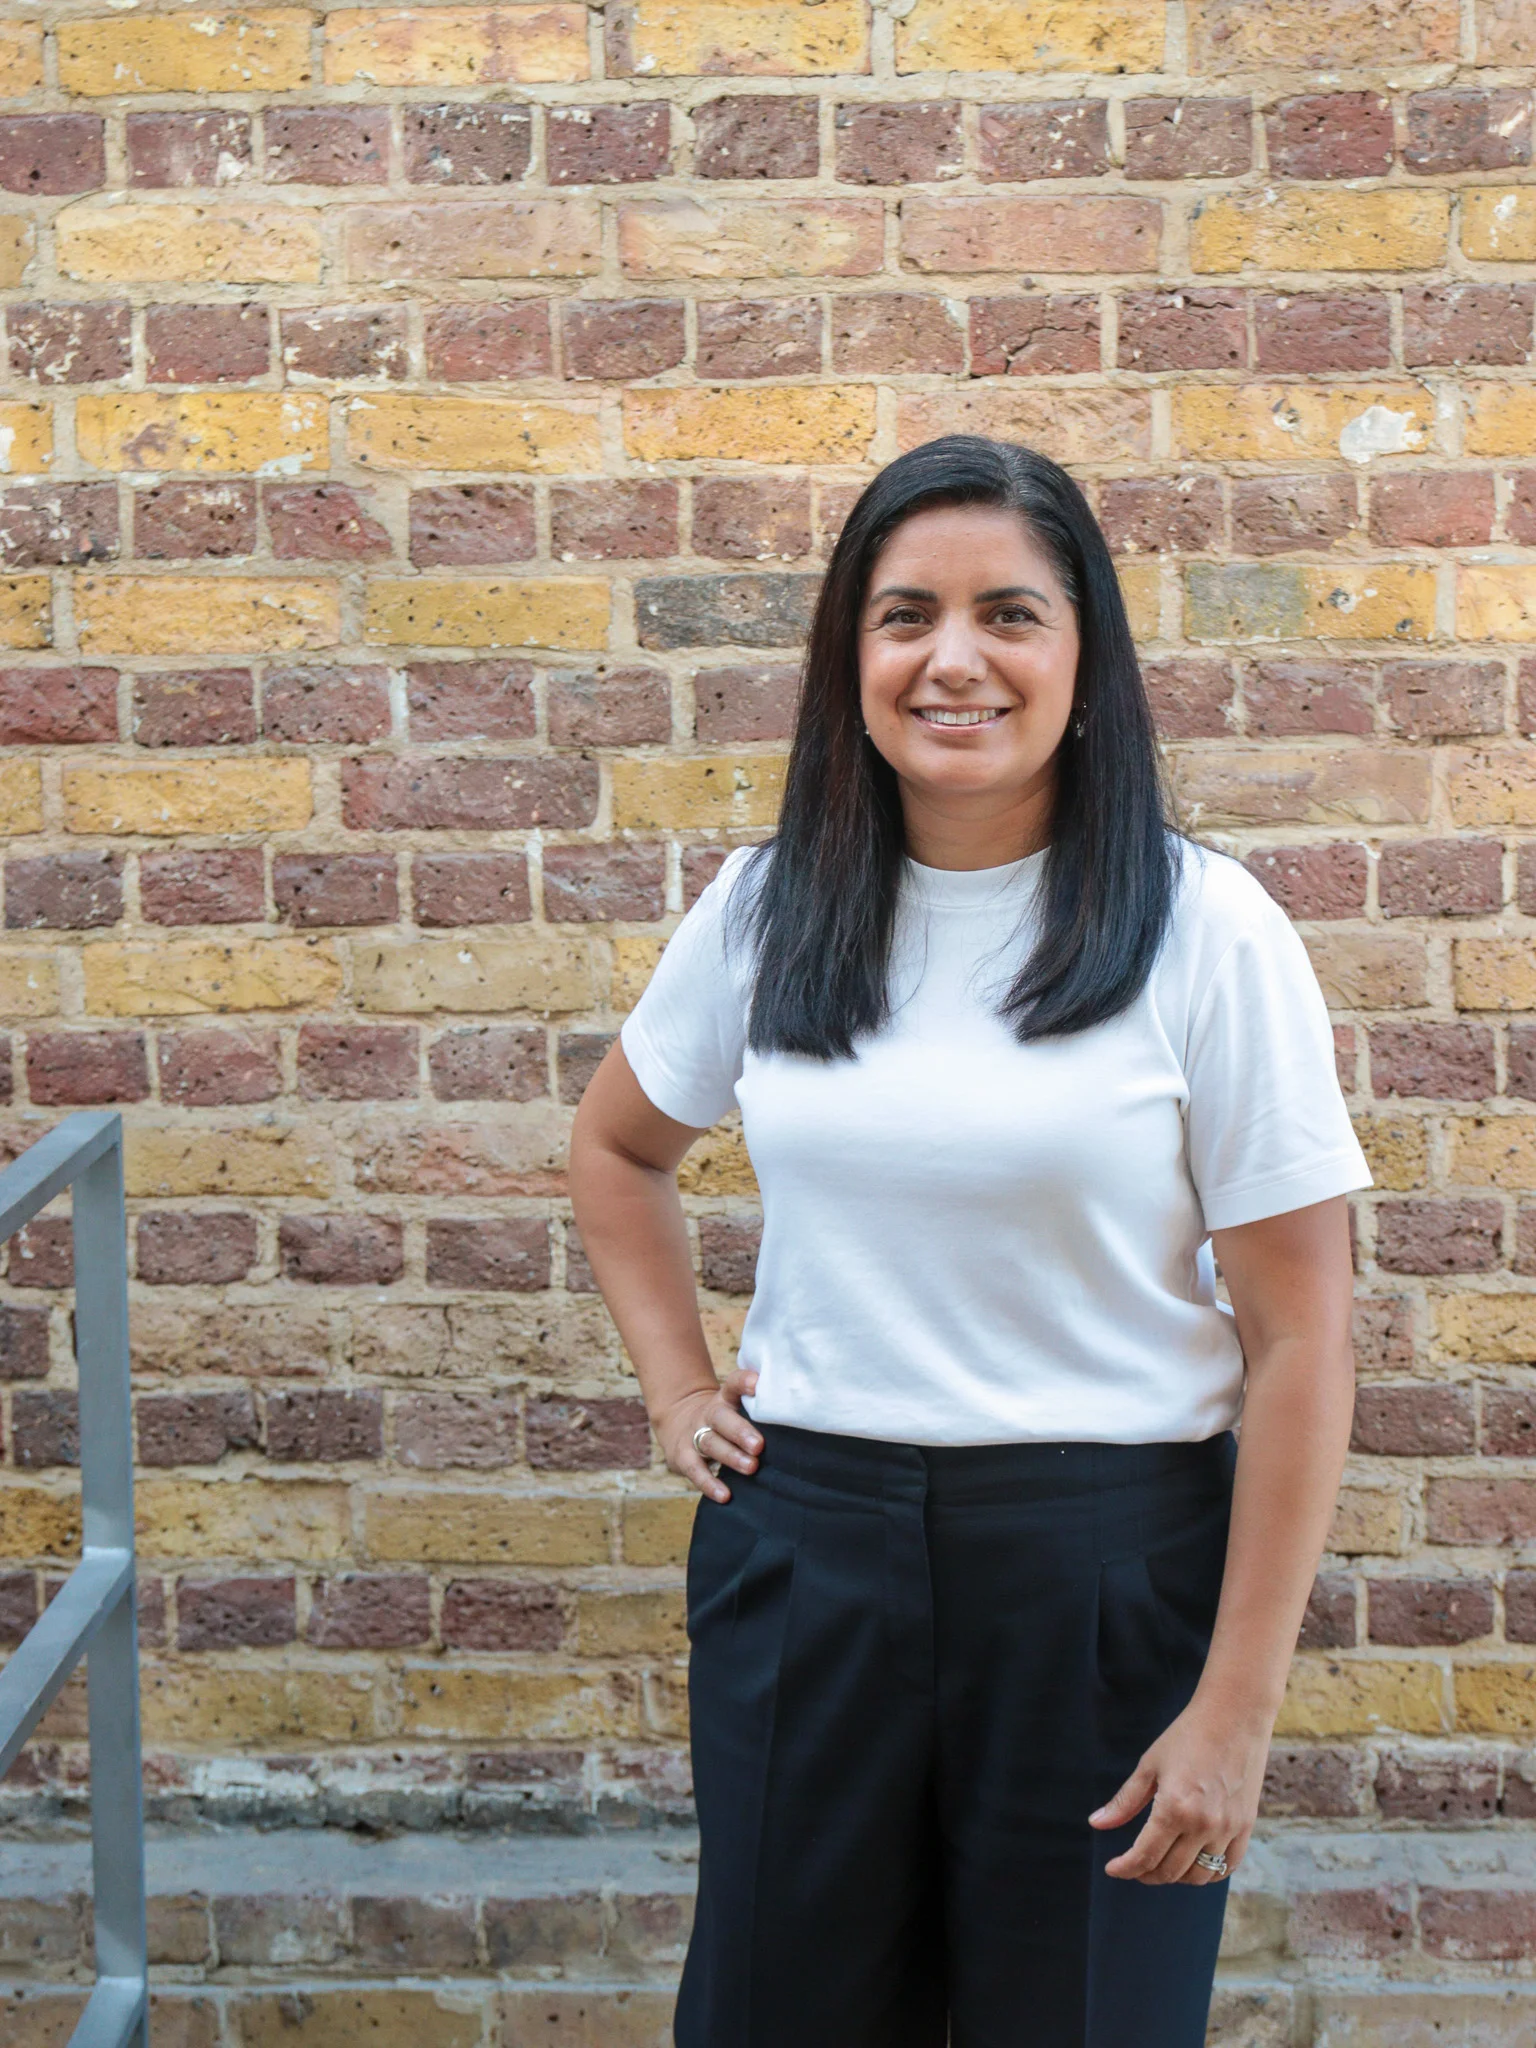
Elisa Mondragon
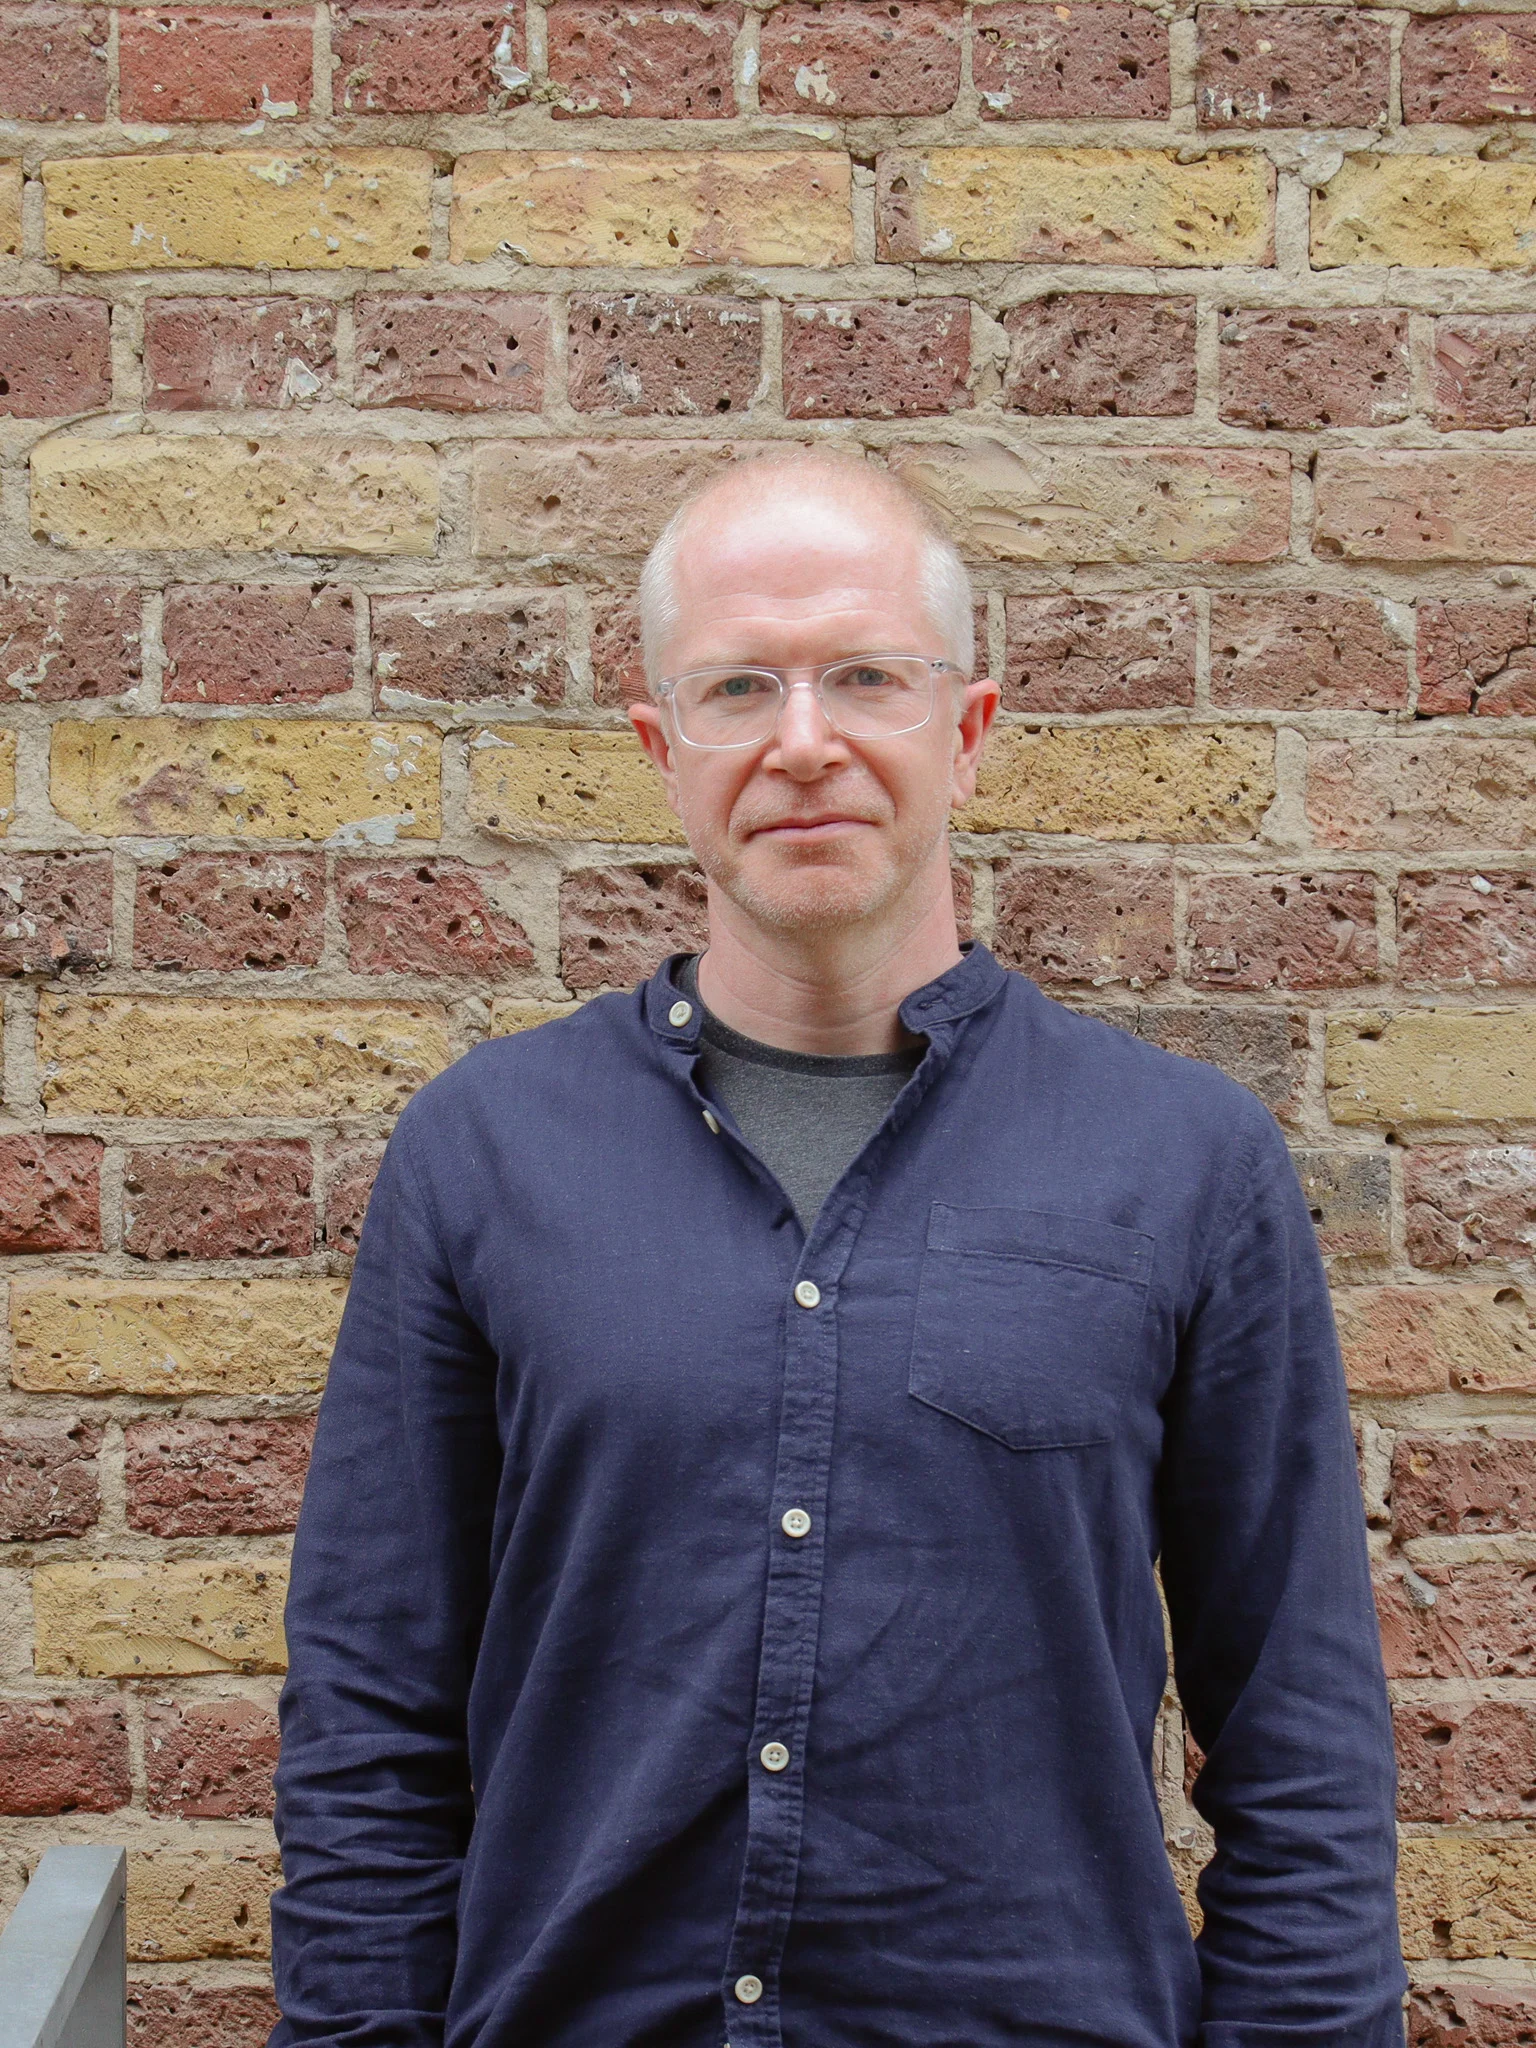
Hugh Mackay
Associate
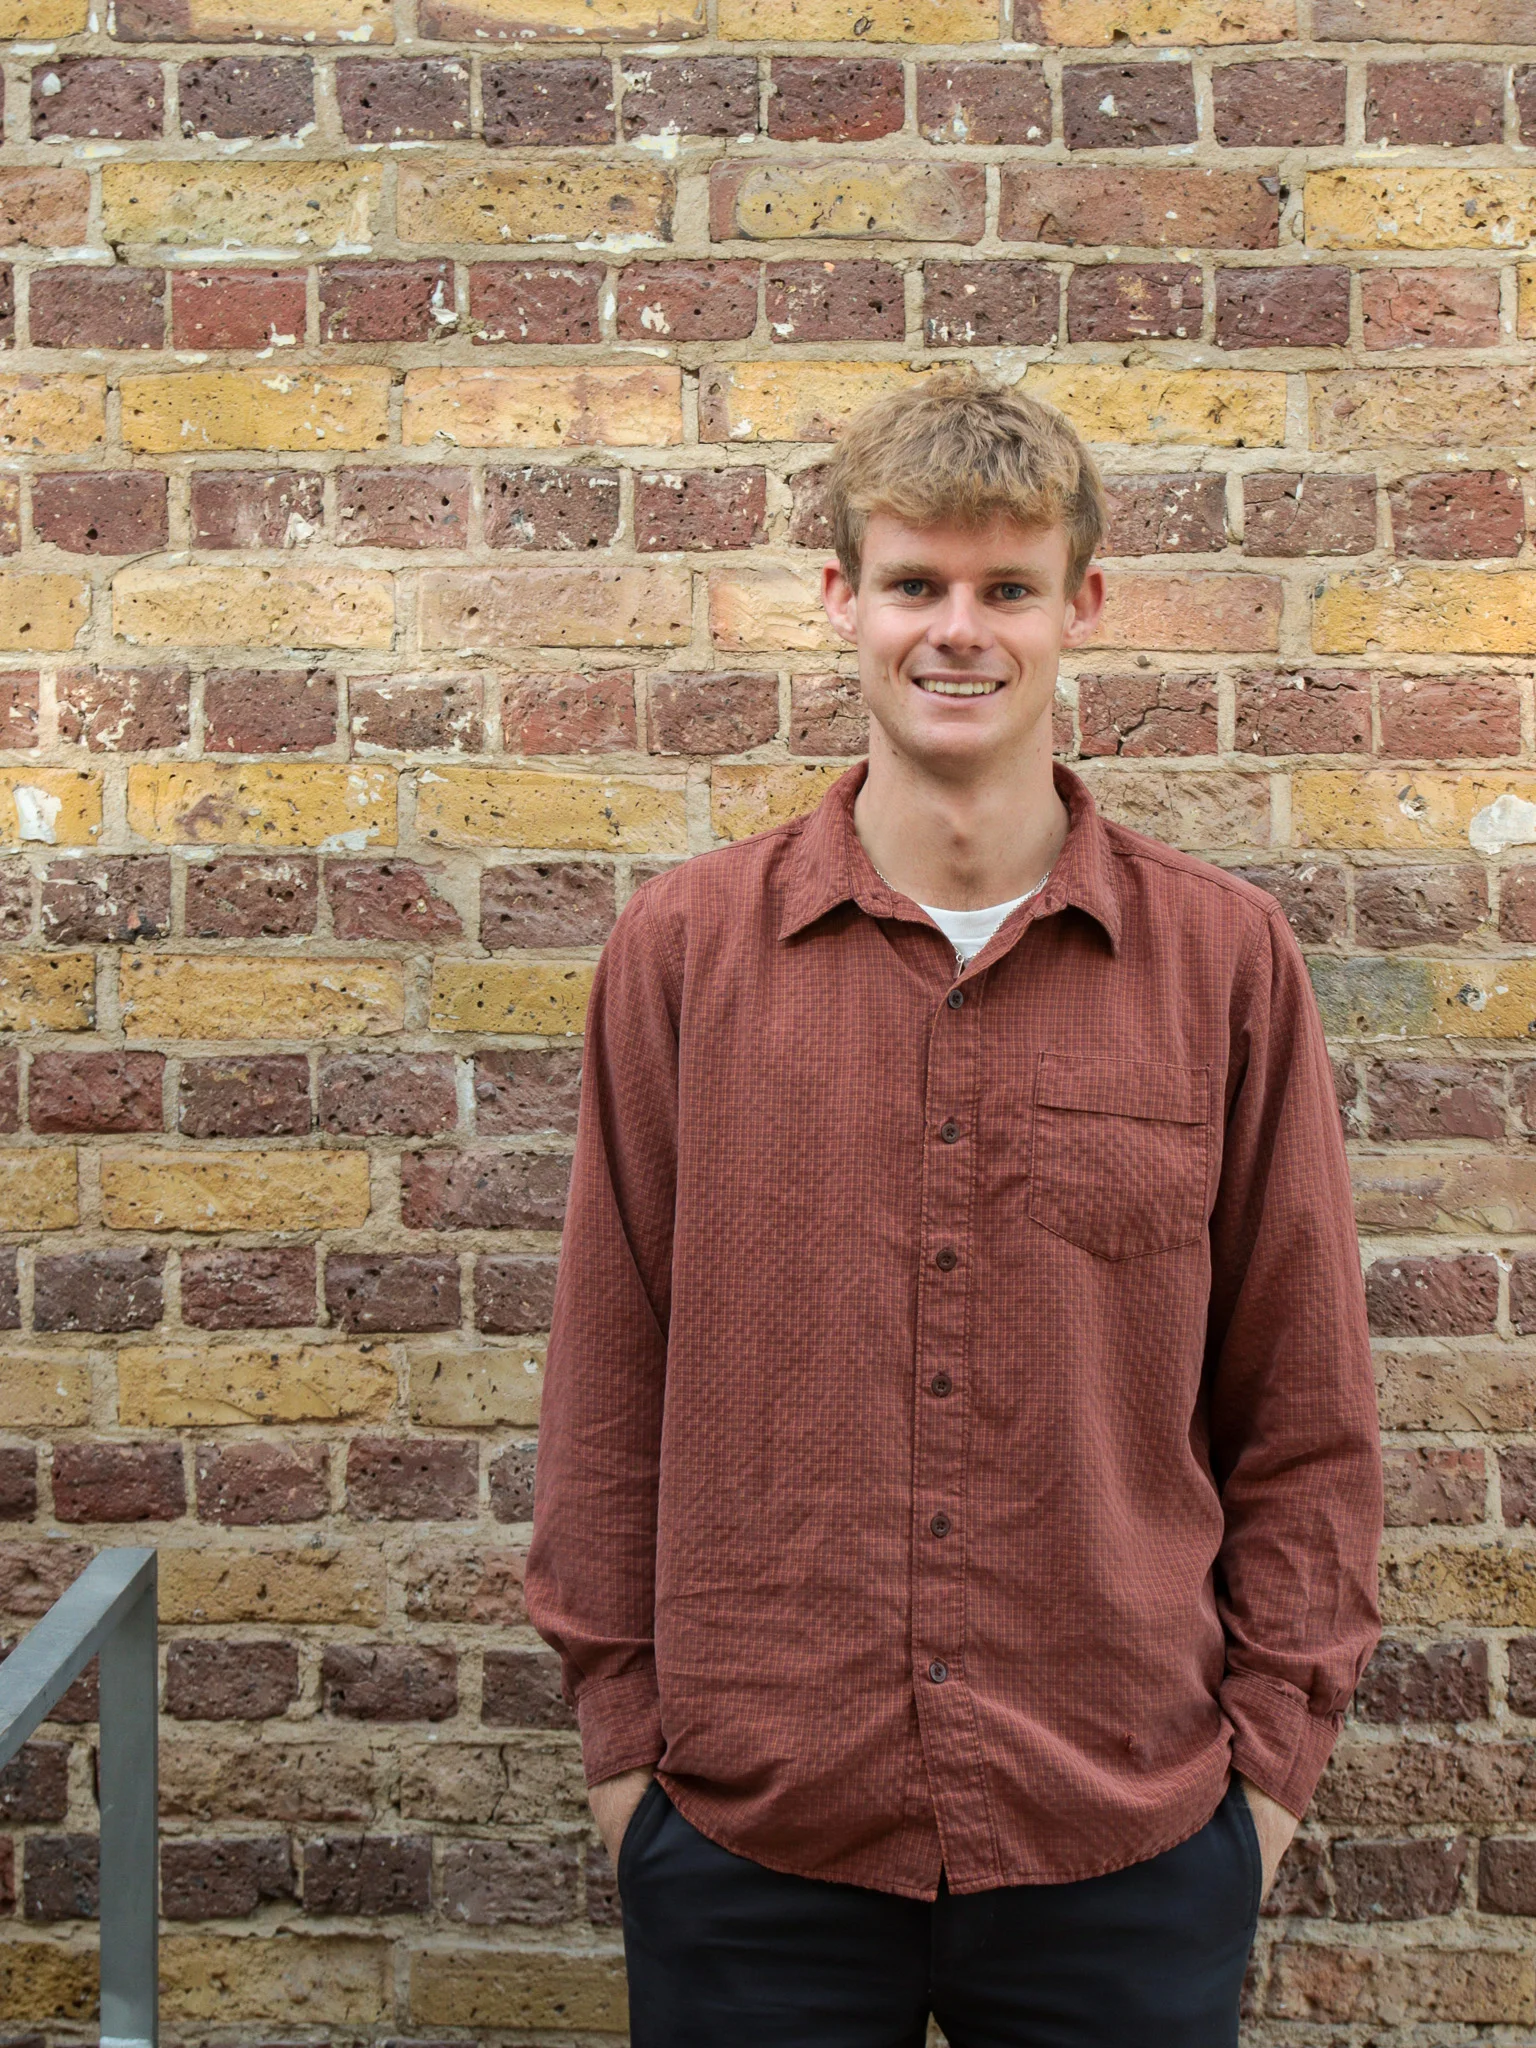
Harry Durant
Architectural Assistant
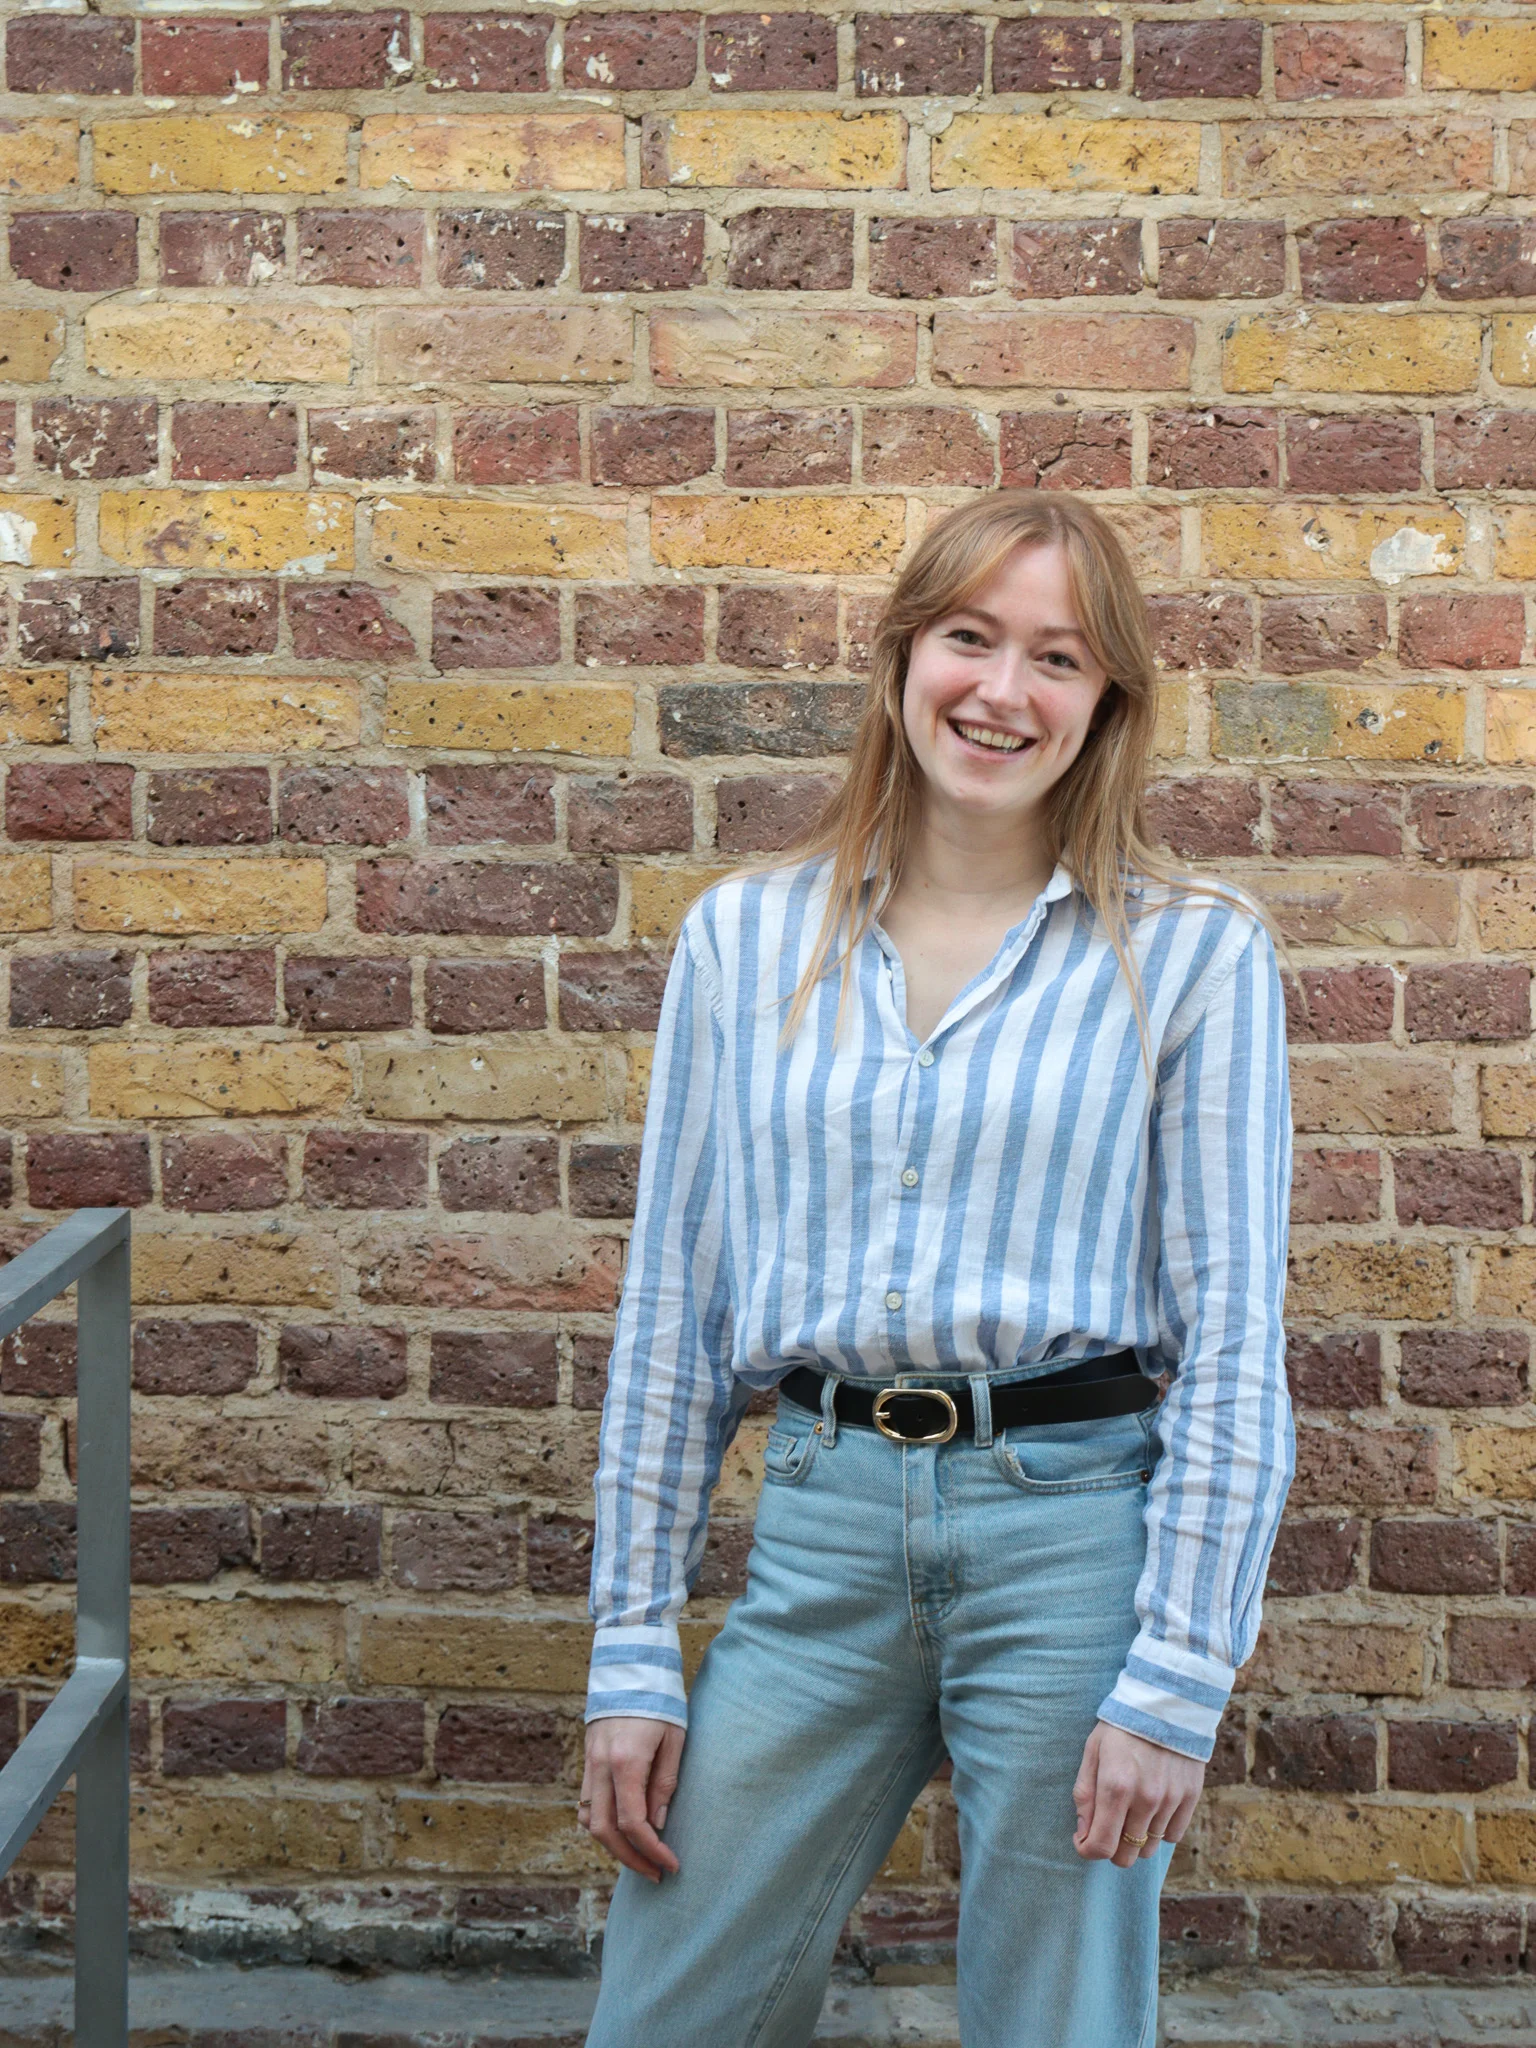
Liselore Gerber

Lola Faiz
Achitectural Assitant
Services
Stage 1 – Sketch Design
- Provide strategic advice on project costs, including professional fees, to help with budget planning.
- Outline an estimated project timeline, ensuring clarity from the outset.
- Review planning implications to understand any restrictions or approvals needed.
- Advise on the best procurement strategy to achieve an efficient and cost-effective build.
Stage 2 – Planning
- Preparing the design for a pre-application submission, refining it for formal planning approval.
- Managing the full planning submission, coordinating information from consultants and ensuring a smooth process.
- Appointing the Design Team, recommending and sourcing the right professionals to bring specialist expertise to the project.
- Further developing the Stage 3 design, ensuring all elements align with the project's vision and planning requirements.
Stage 3 – Detailed Design
- Designing bespoke joinery, interior fit-outs, and tailored furniture to enhance functionality and aesthetic appeal.
- Specifying and coordinating finishes, lighting, sanitaryware, AV equipment, and MEP systems with specialist input.
- Ensuring compliance with Building Control and CDM 2015 regulations.
- Collaborating with sub-consultants to collect all required technical information for tendering.
- Producing comprehensive tender documents and advising on contractor selection.
Stage 4 – Construction & Handover
- Coordinating and overseeing the contractor's mobilisation on-site.
- Acting as the client's representative, liaising between the contractor and stakeholders.
- Conducting regular site inspections to maintain quality and progress.
- Overseeing completion, snagging, and final handover, ensuring a flawless finish.