Primrose Hill, London Residential architecture and design 2018—2022
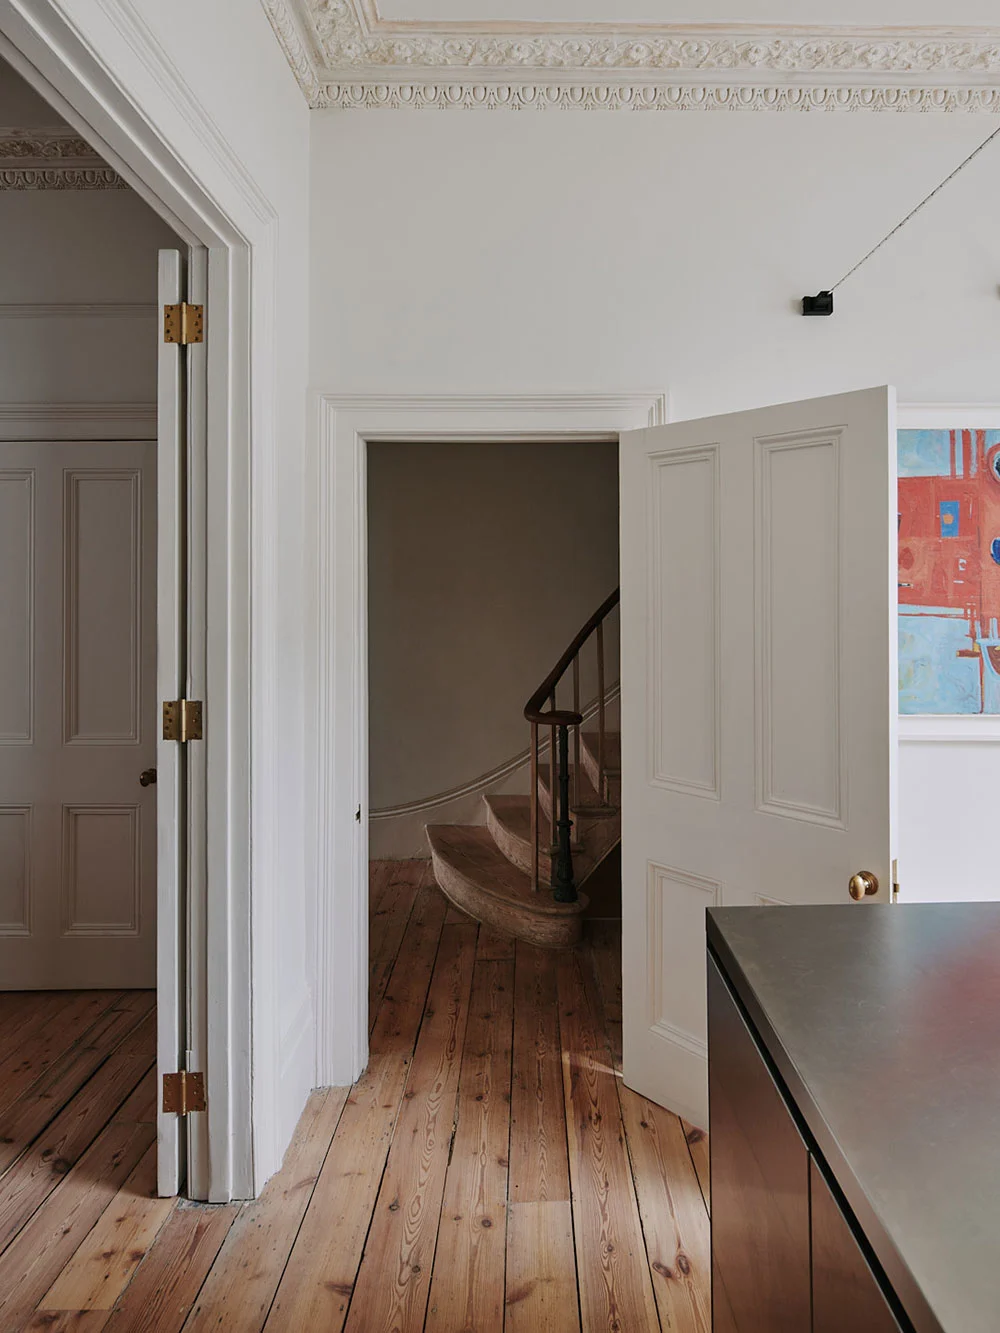








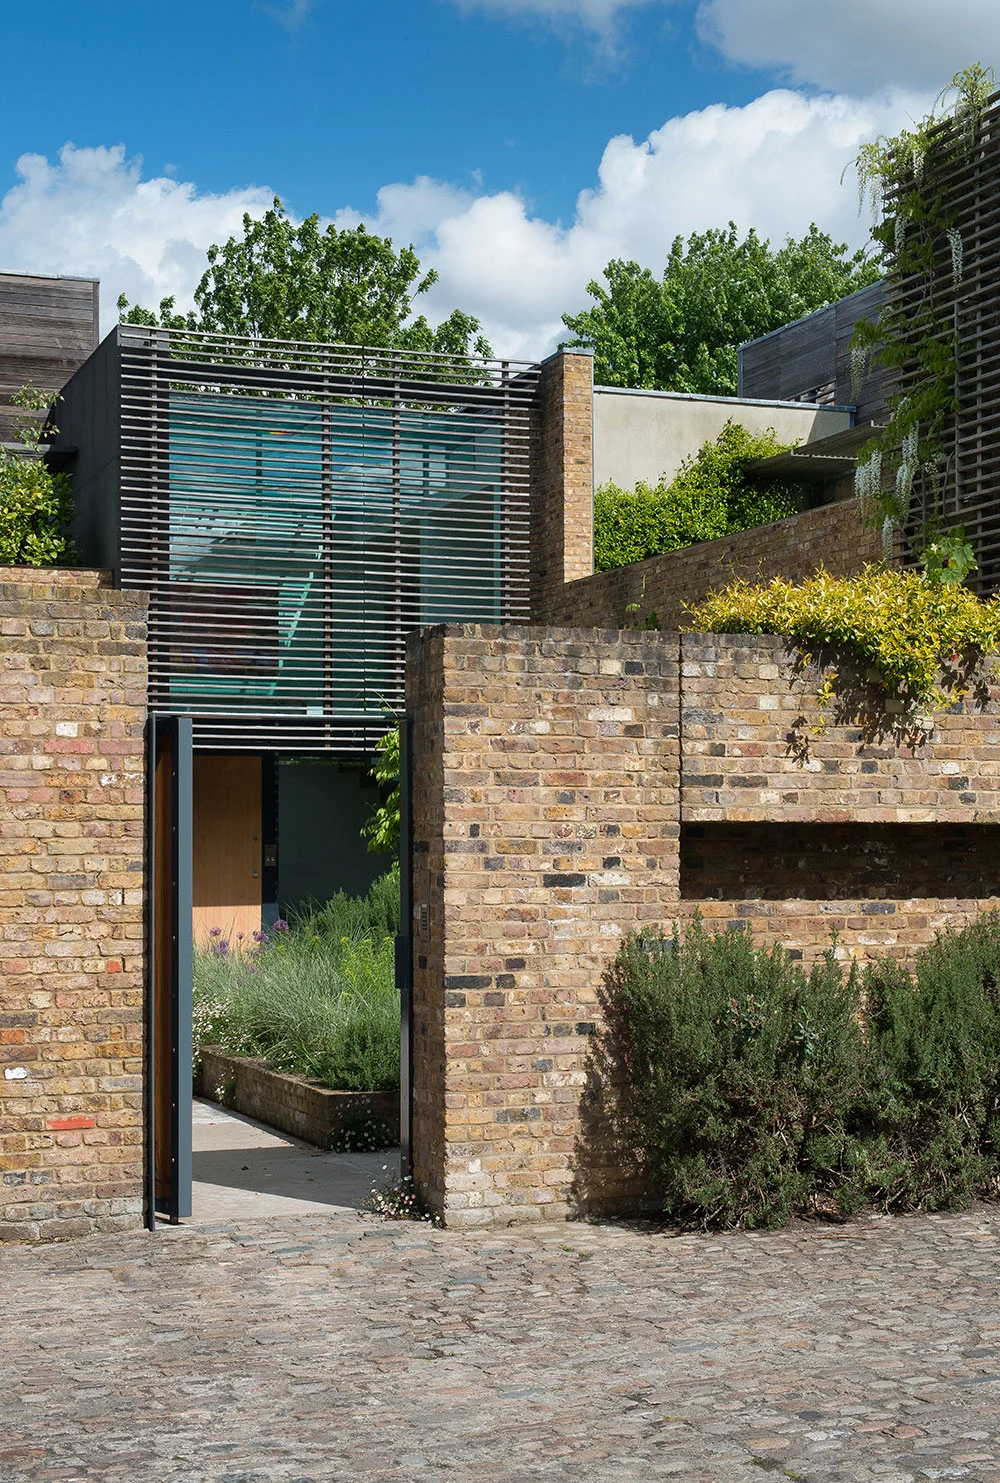
This beautiful listed house from the 1850s meant our approach had to be discreet — whilst nurturing the building’s legacy. We stripped the interior back to the original elements in their purest form, revealing sacred pine floors and a sensational staircase.







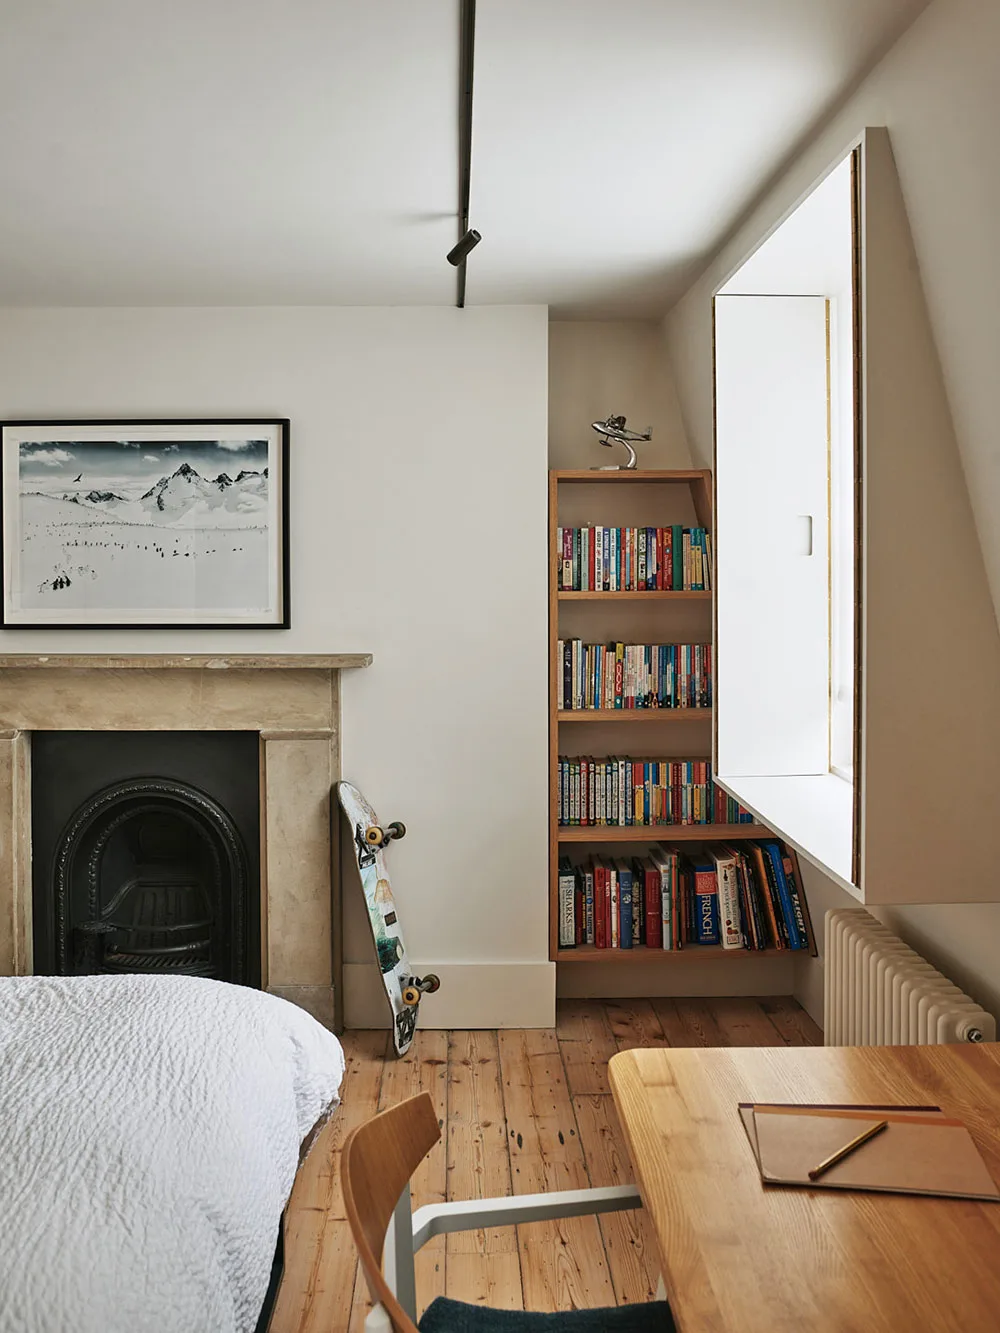






We used honest English oak to form the joinery as a sparring partner to the pine. Brass sanitary wear softened the modernity and period feel of the house. For the landscaping, we collaborated with Todd Longstaffe-Gowan using large planters to juxtapose the scale and stone mosaics that were symbiotic with the architecture.







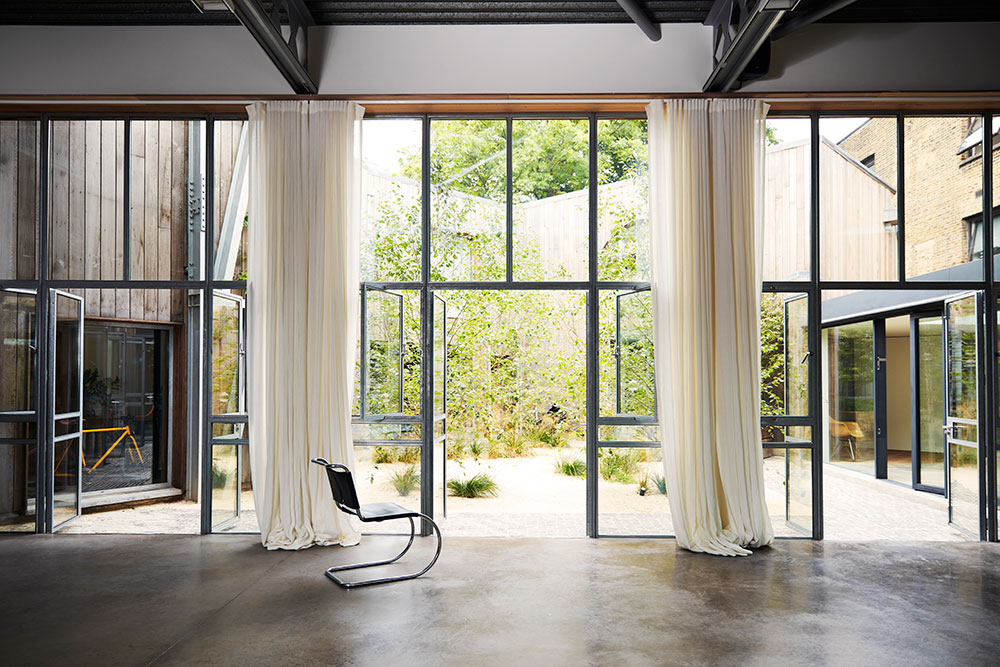
A new lower ground floor set a modern tone with a concrete floor, a lot of glass edged with elegant galvanised frames and David Groppi lights. Concrete is a fundamental element as you travel through the house, appearing again in the bathrooms and kitchen.
At Powell Tuck Associates, we designed a distinctive metal framework that rises from the lower ground floor and gradually opens up as it extends through the kitchen, creating a remarkable sense of space before leading to the roof terrace. Fundamentally, this was a family house that would settle the siblings into different spaces that suited them, whilst keeping the purity of the house as much as possible with less rooms but larger flowing spaces.
Team: Angus Shepherd, Guy Morgan, Leire Echave, interior consultant Sarah Shepherd.