Camden House, London Residential architecture and design
Previously Monty Python’s Milkwood studios, our longstanding client bought this exciting site from a developer and approached us again to work on this new project.
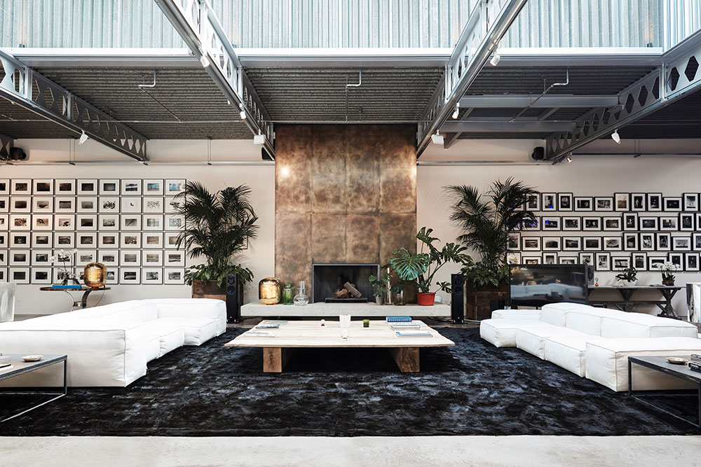
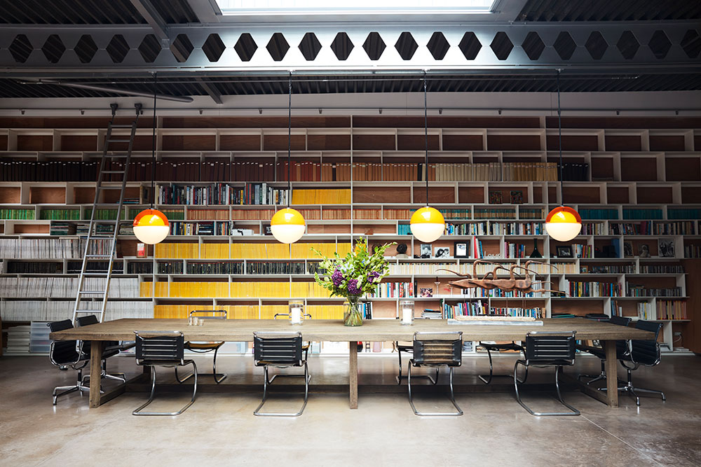
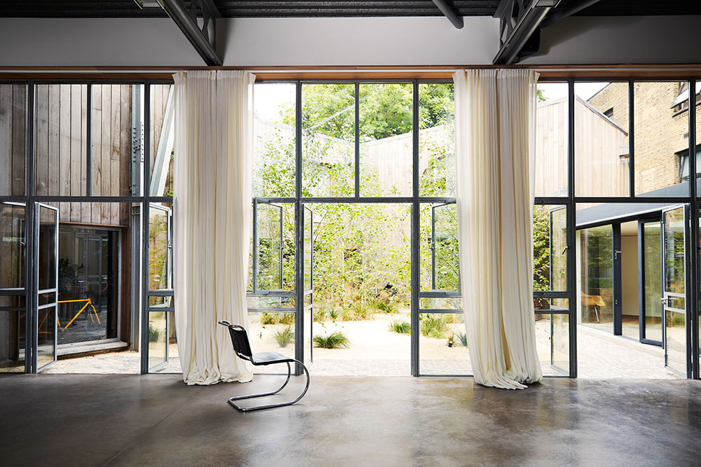
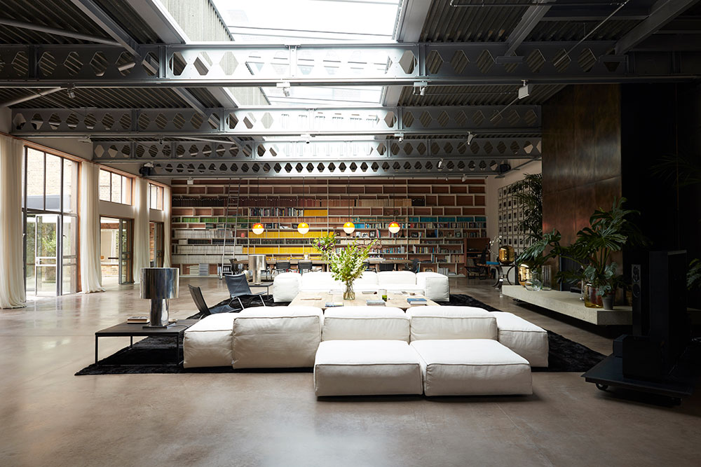
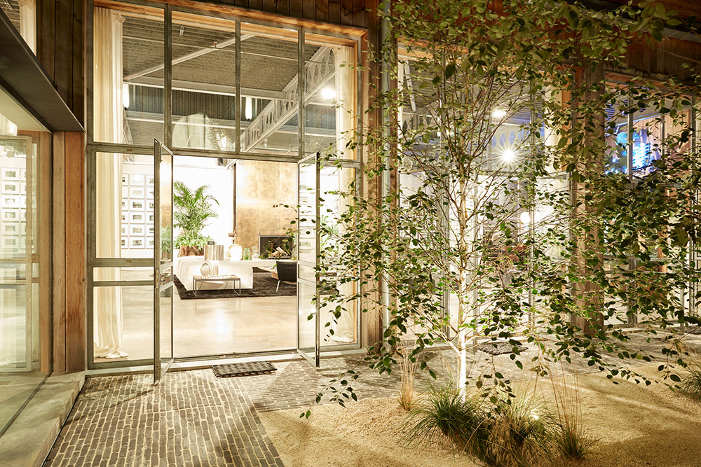
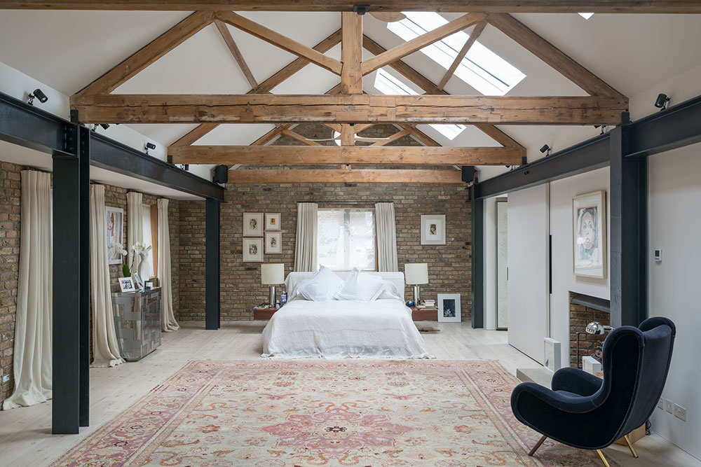
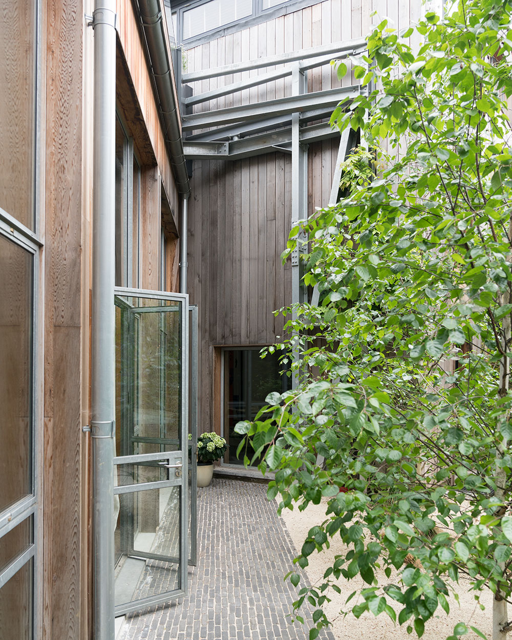
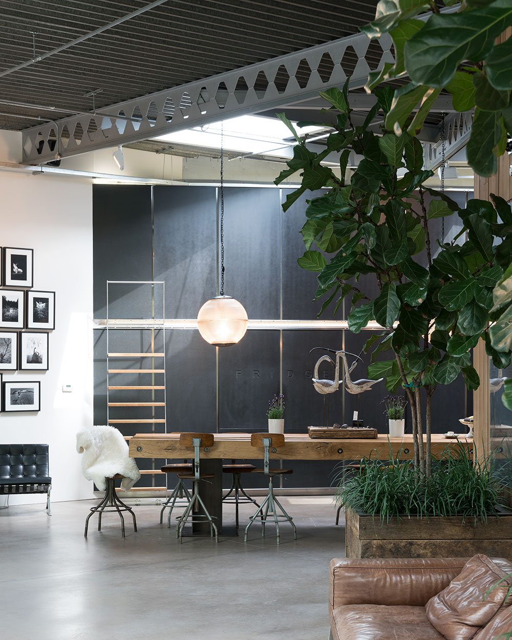
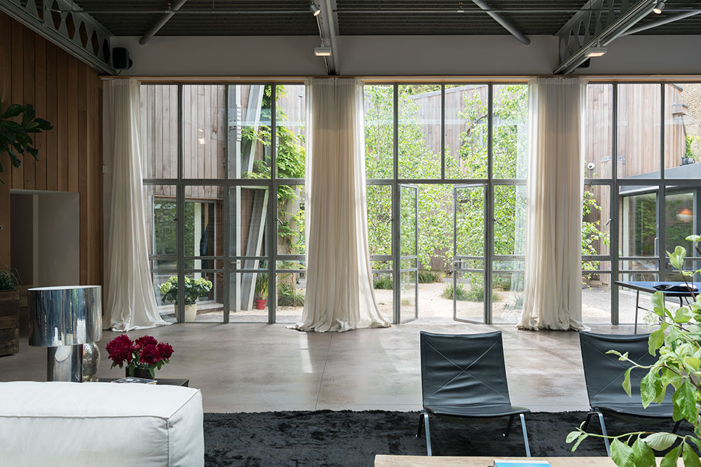
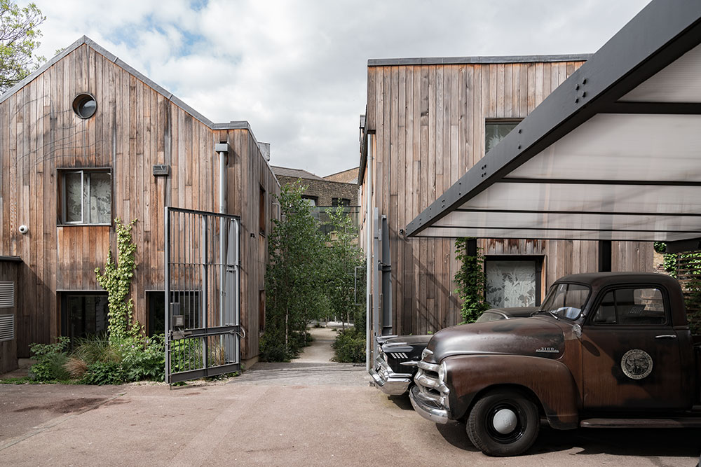
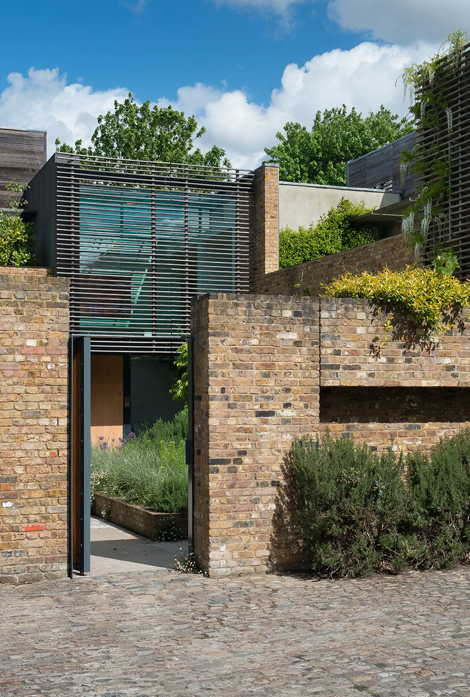
The Camden house is approximately 10,000 square feet, comprising a series of buildings forming a number of lateral spaces, including a vast double height 4,000 square feet studio space, separate projection room, inner courtfield gardens and gated off-street parking area.
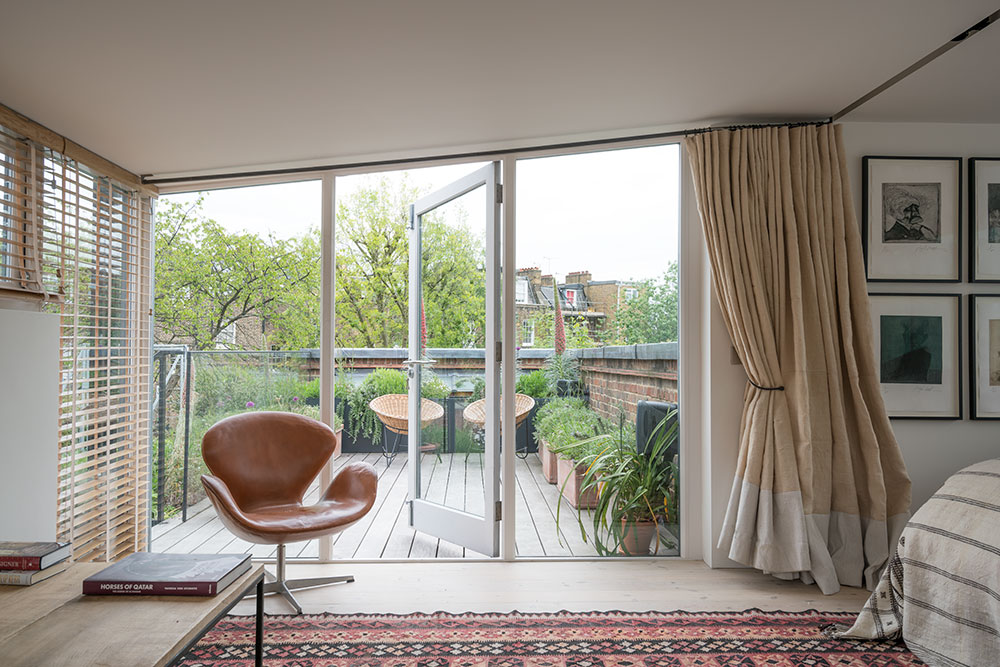

We were commissioned to adapt what had already been carried out including a number of key elements to the exterior, including a roof terrace over the existing studio, with planting and a large roof light to the main studio, an entrance extension replacing an existing open porch, a glazed link replacing the open bridge and a carport to the parking area.
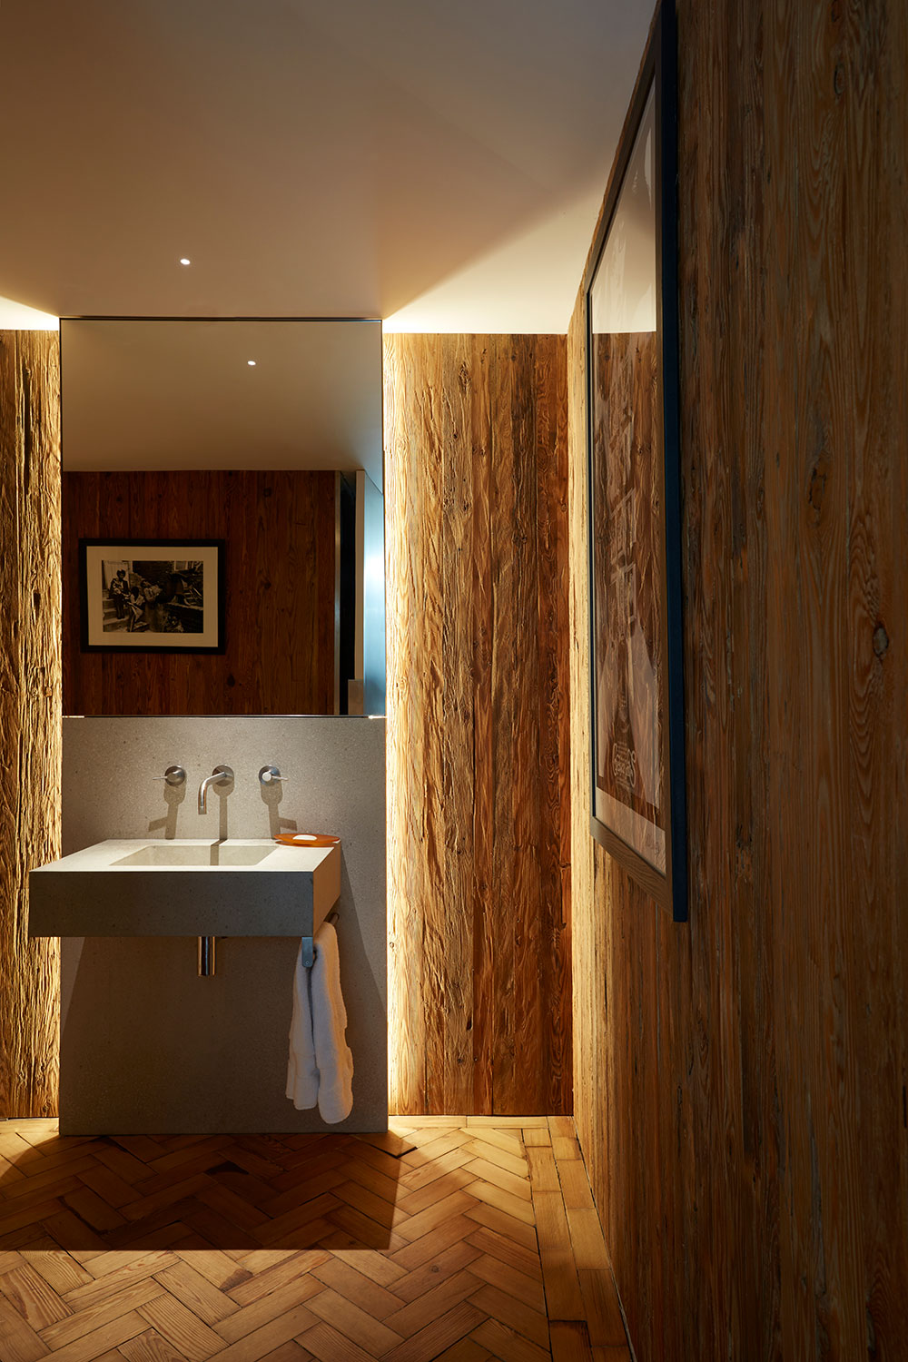
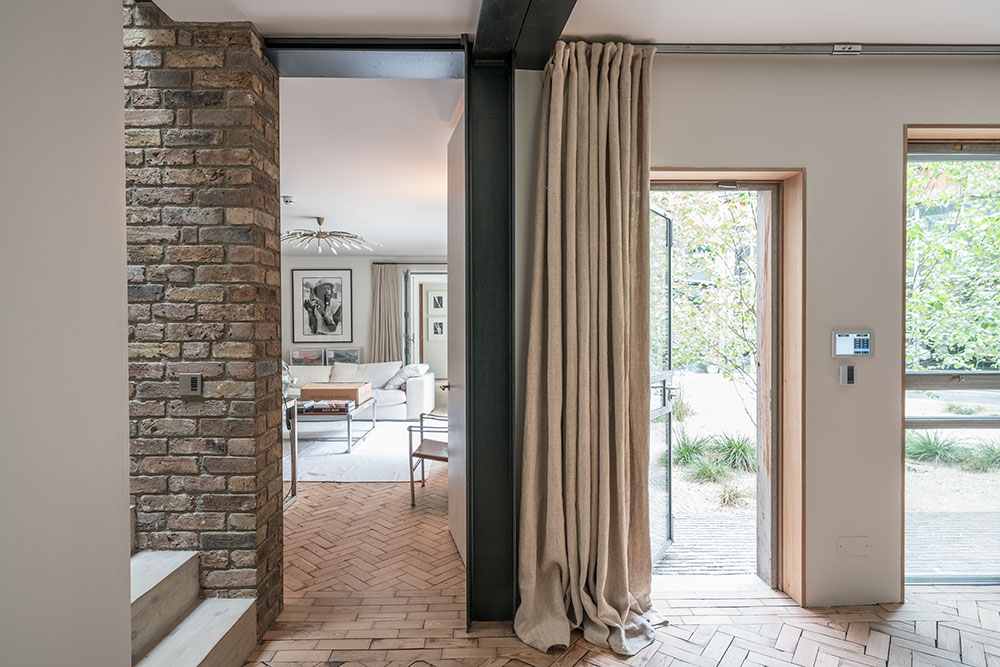
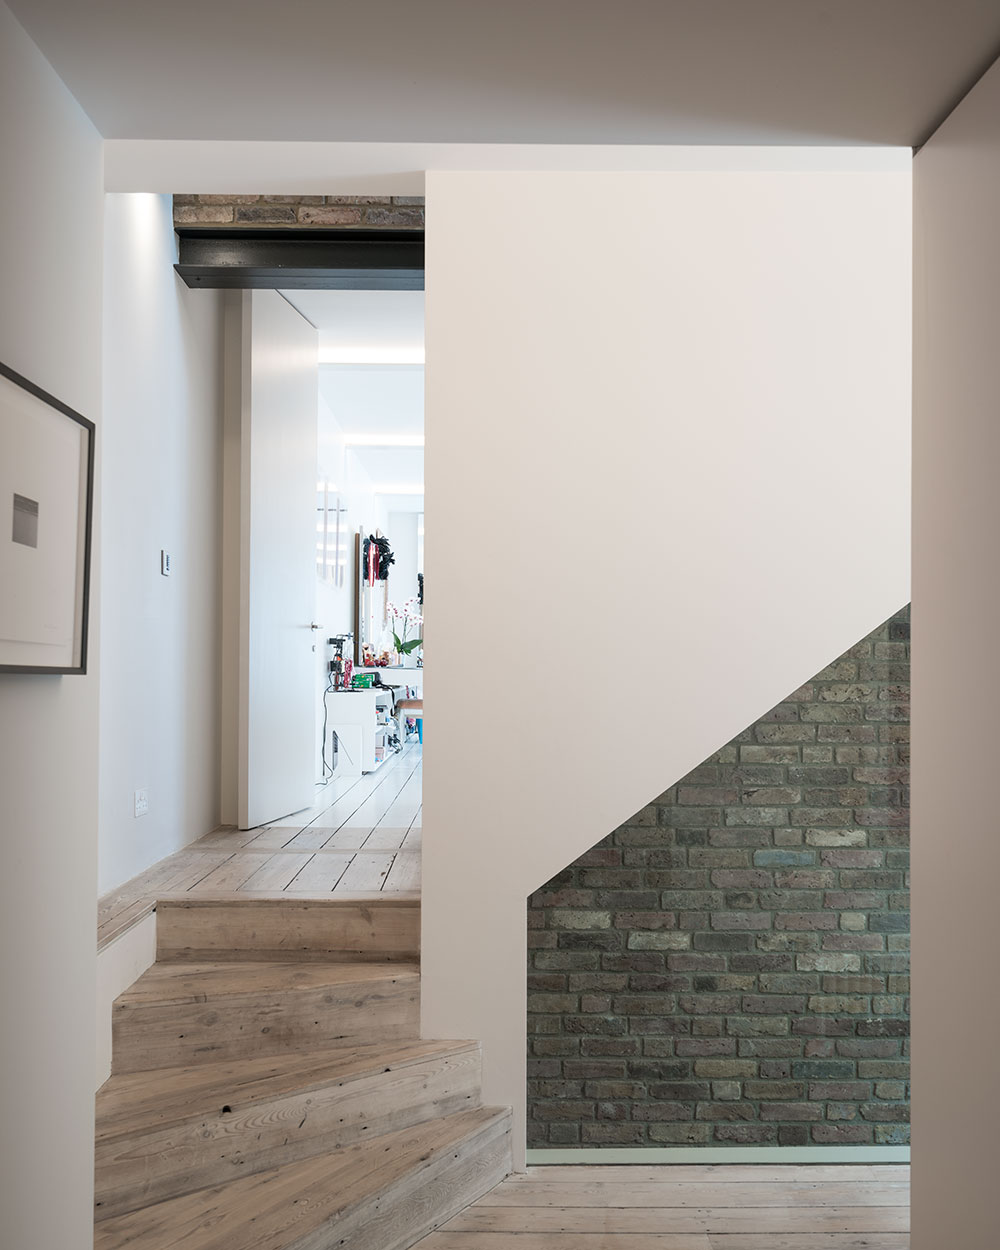
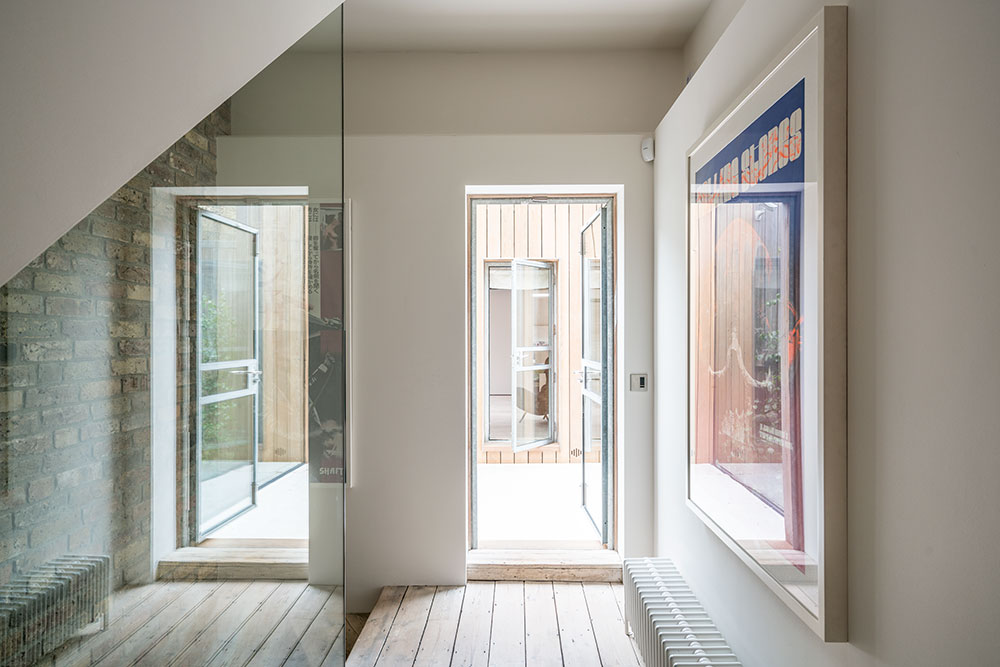

Internally, more daylight was introduced, adding a greater sense of space. Powell Tuck Associates worked closely with the client and interior designer to ensure every space was thoughtfully furnished and finished, creating a cohesive interior that perfectly complements the architectural vision. Refitting bathrooms, designing additional joinery throughout, improving staircases, repositioning the kitchen into the main studio/living area, a new utility area adjoining a new side entrance, and large fireplace to the main studio.