



















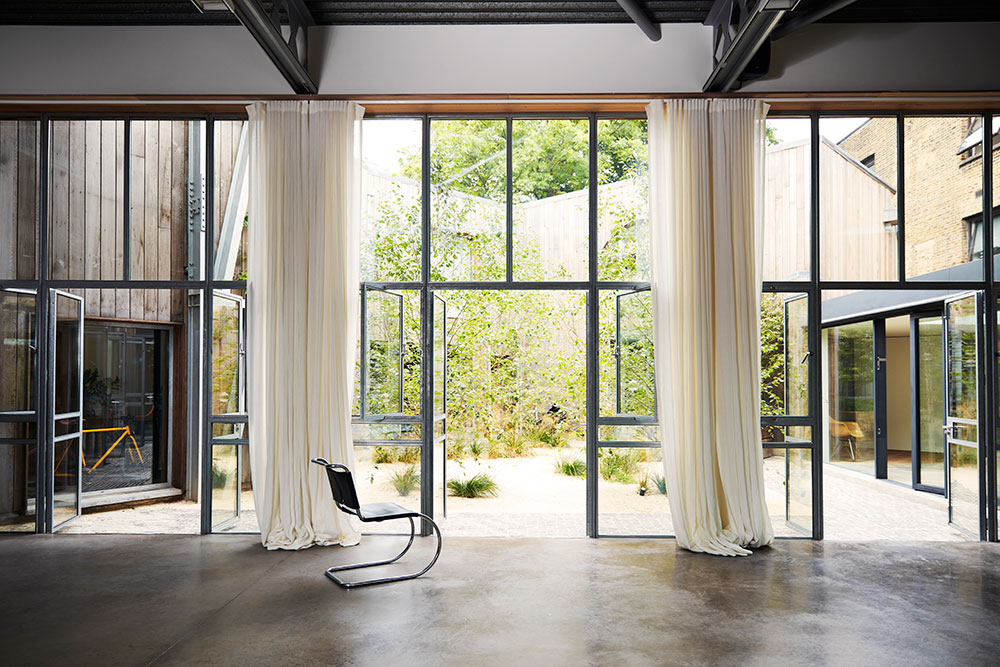
The ambition of this house was to create the unexpected. On entering, you are immediately surprised with a destination view that allows a wonderful sense of vastness, and connects you with the outside. The expansive living space in courtfield gardens was made possible by the upside down nature of the property — all bedrooms are placed in the basement, harmonised by generous ceiling heights and joyful light wells.











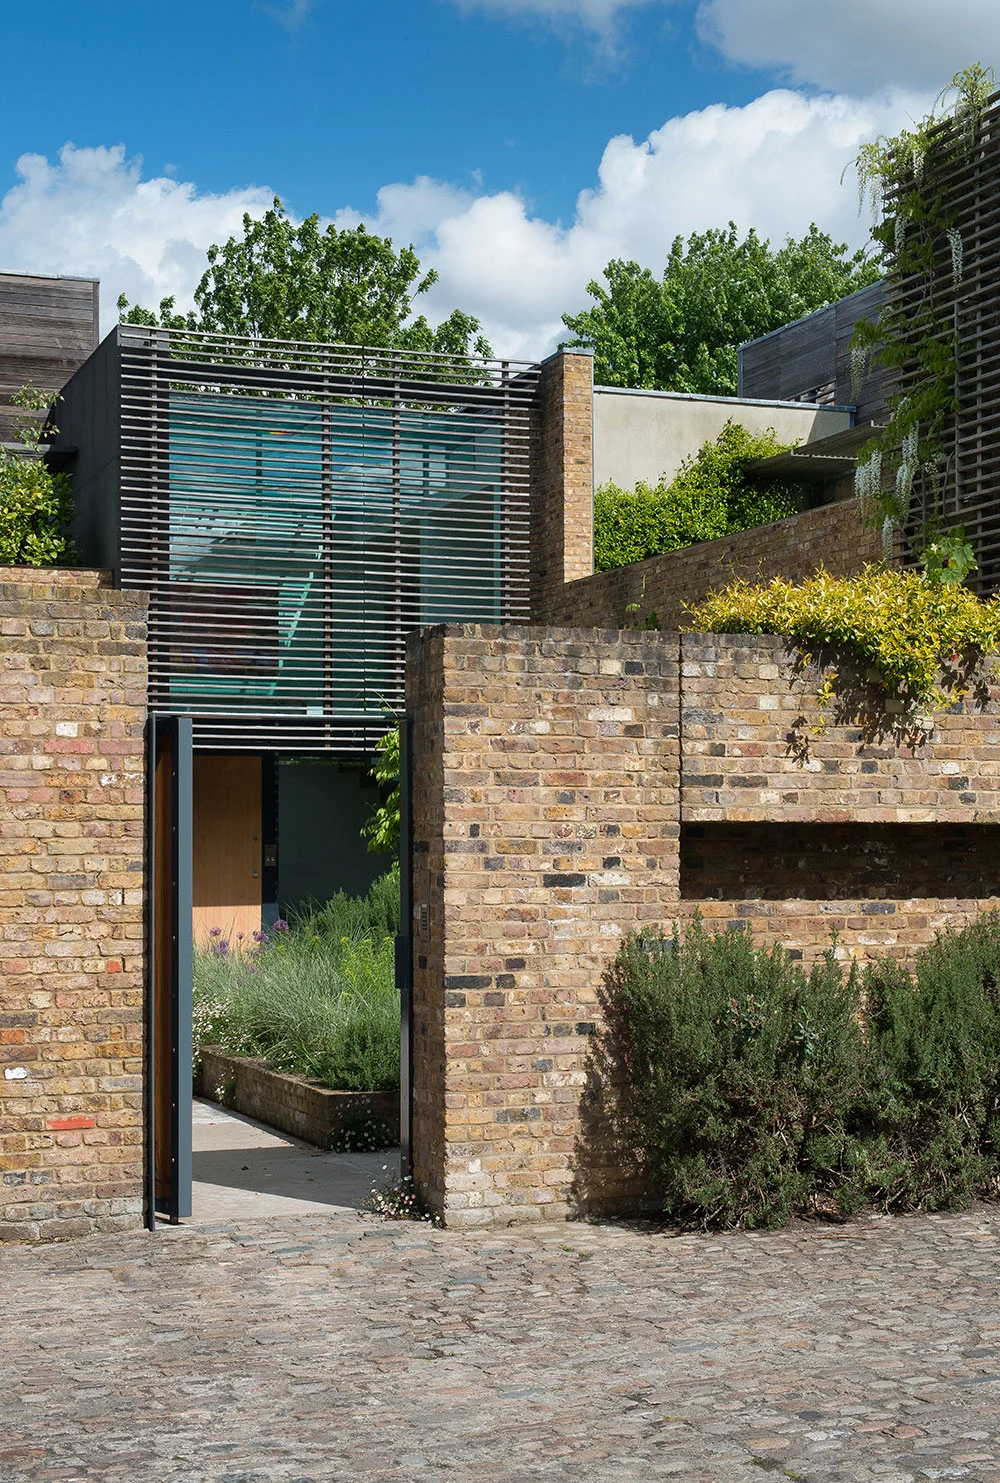
The outside spaces are thoughtfully planted so every view from the house delivers a slightly different dynamic. When you are inside the living space, the garden becomes a beautiful spectacle as it sits at almost table level. The floating staircase by Powell Tuck Associates sits at the heart of the home, designed with minimal connections to the surrounding walls for a clean, open aesthetic. Throughout High Lever we selected materials to enhance the quality, longevity and robustness of the building. This included reclaimed brick and weathered timber — ensuring the building ages gracefully over time.