Notting Hill, London | Residential Architecture & Subterranean Design
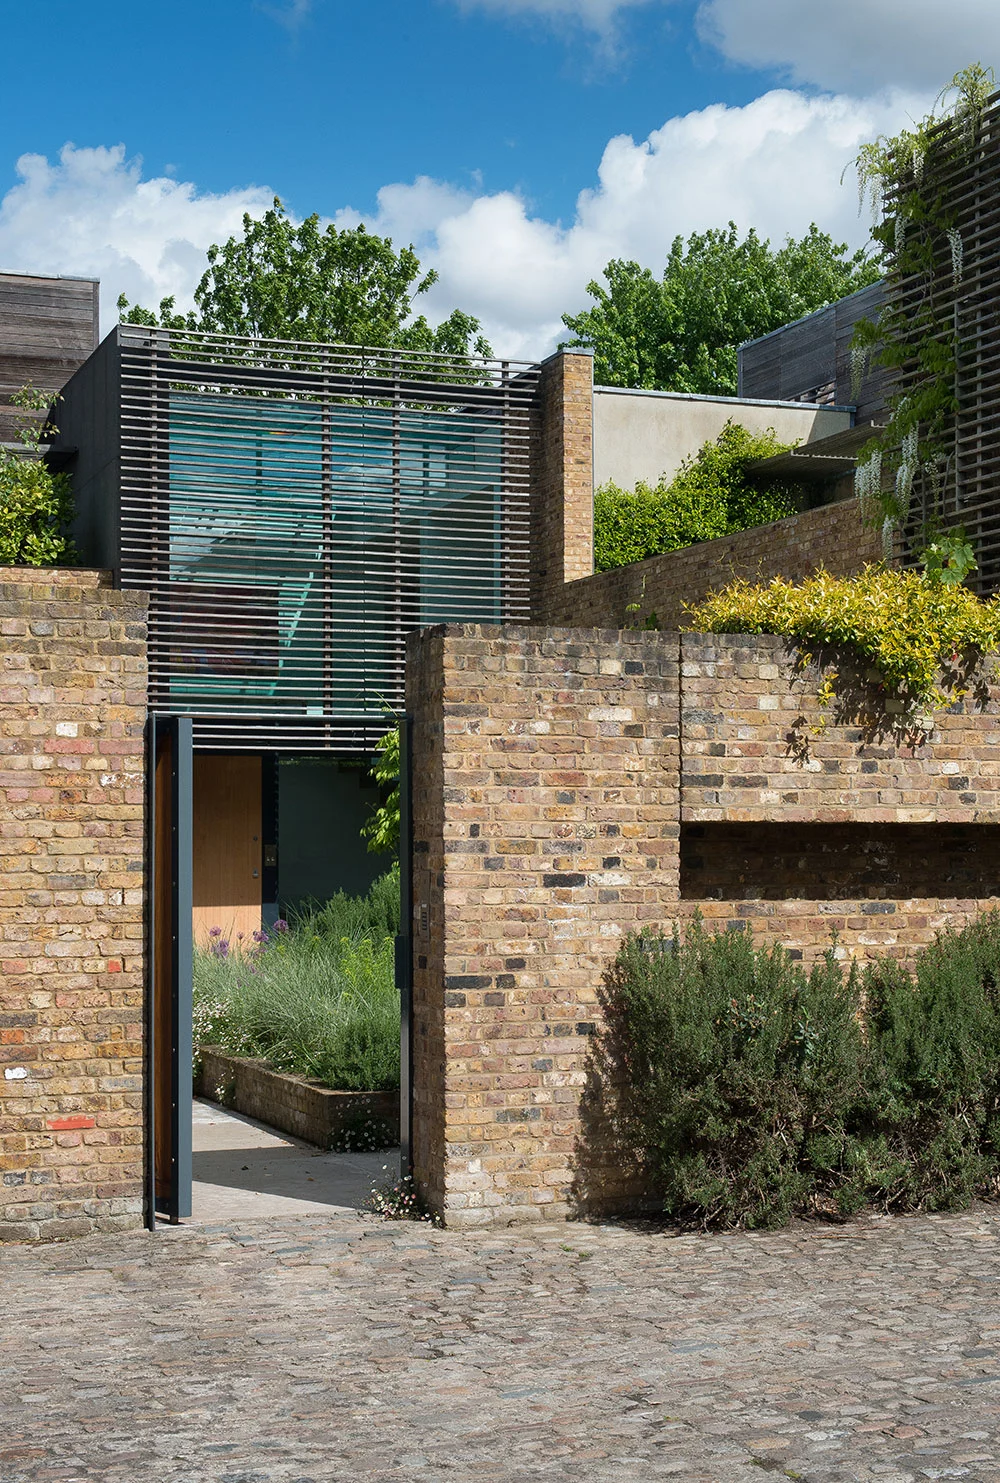
Our international clients approached us to undertake the complete refurbishment of a large residential property in Notting Hill, accompanied by a major doublestorey basement extension beneath.
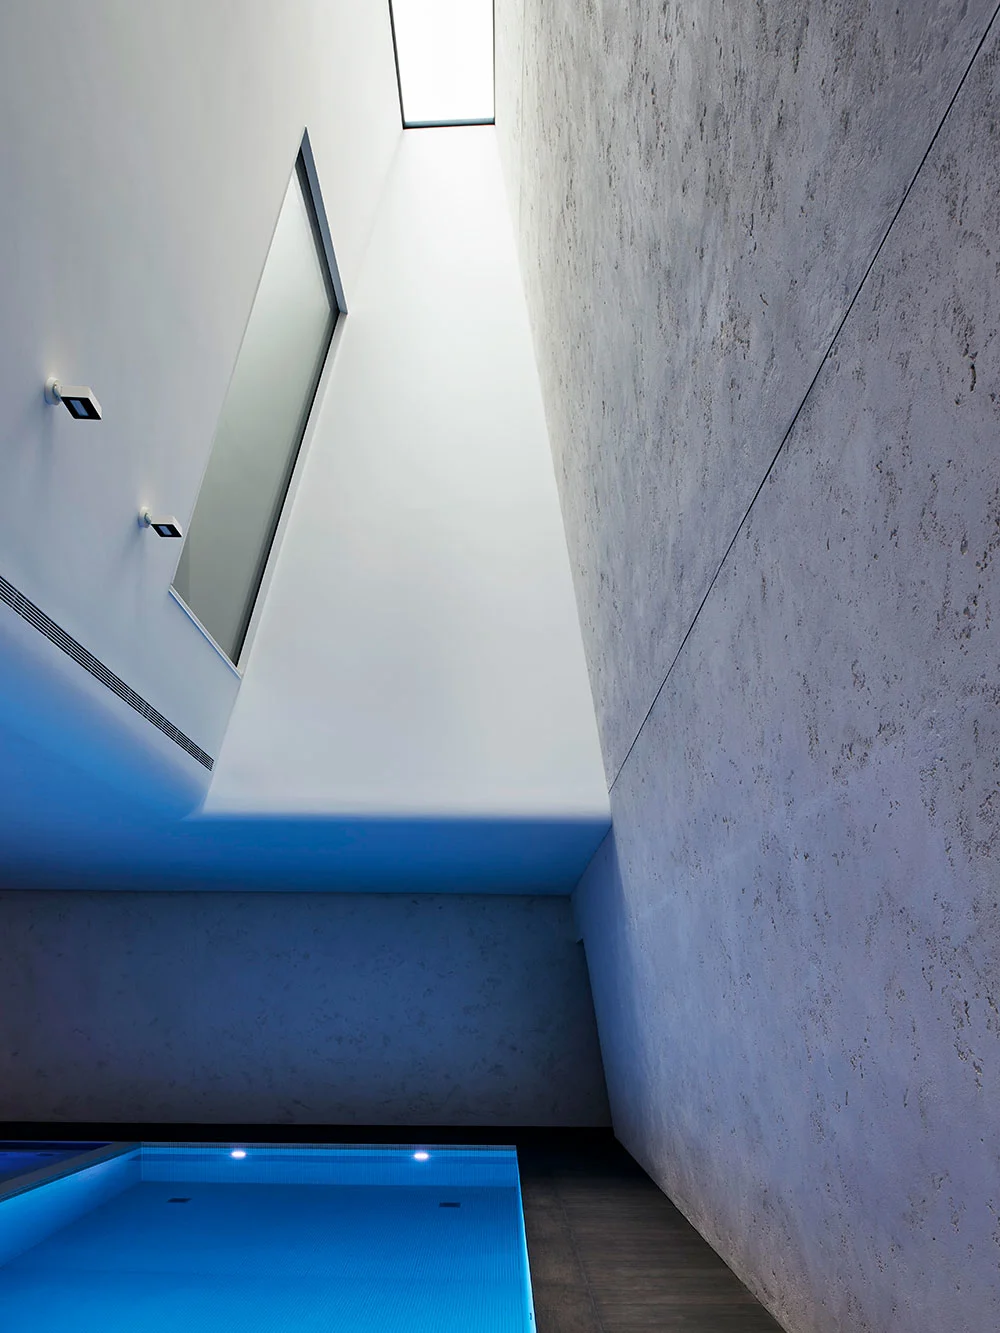
The generous scale of the subterranean excavation created spectacular spaces housing a swimming pool set beneath a 10m tall tapering skylight that draws natural light deep into the basement.
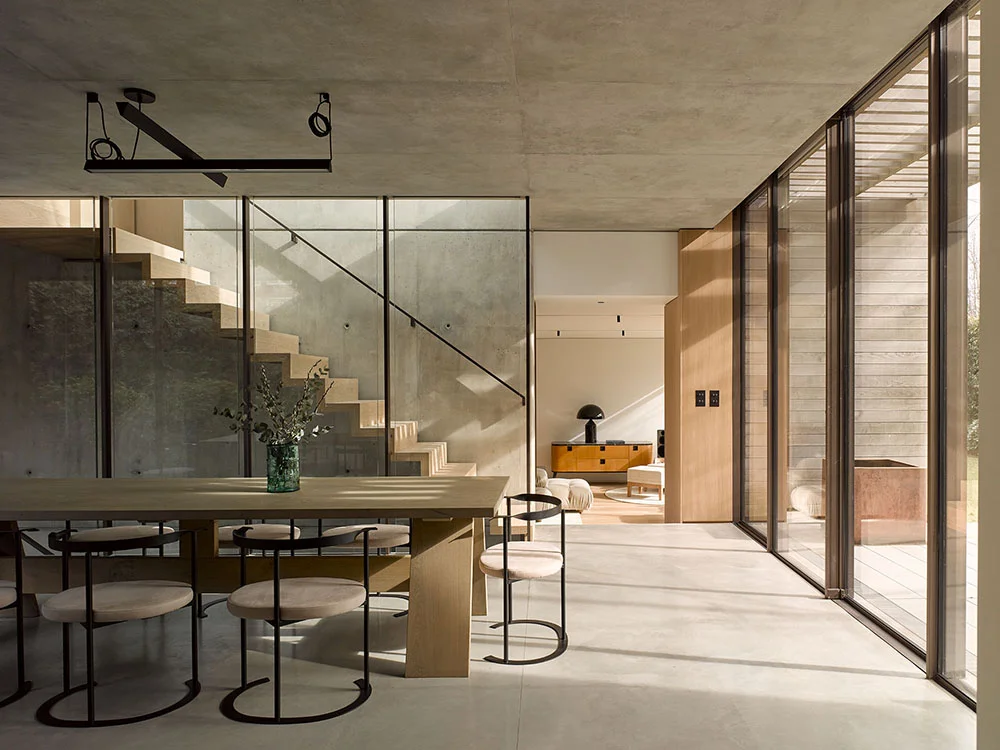
The house provides ample accommodation within its 15,000 sq ft footprint, the property incorporates a car lift, private cinema, bar, sauna, staff quarters,and a garden summerhouse. Our clients shared our passion for detail, and we enjoyed the opportunity to work closely with them to deliver a project to a very high quality
Gross Internal Area: 15,000 sq ft
Planning: Conservation Area, Notting Hill, Royal Borough of Kensington & Chelsea
Project Team
Architects: Powell Tuck Associates Quantity Surveyor & Contract Administrator: Stockdale Structural Engineers: Conisbee Services Design: Serge Lai Landscape Design: Jinny Blom AV & Lighting Design: Ideaworks Main Contractor: LTSR Powell Tuck Associates
Powell Tuck Associates specialise in high-end residential refurbishments, complex basement extensions, and contemporary new-build homes throughout Londonand across the UK. Our work ranges from intricate urban sites to rural and coastal locations.