Notting Hill, London Residential architecture & design
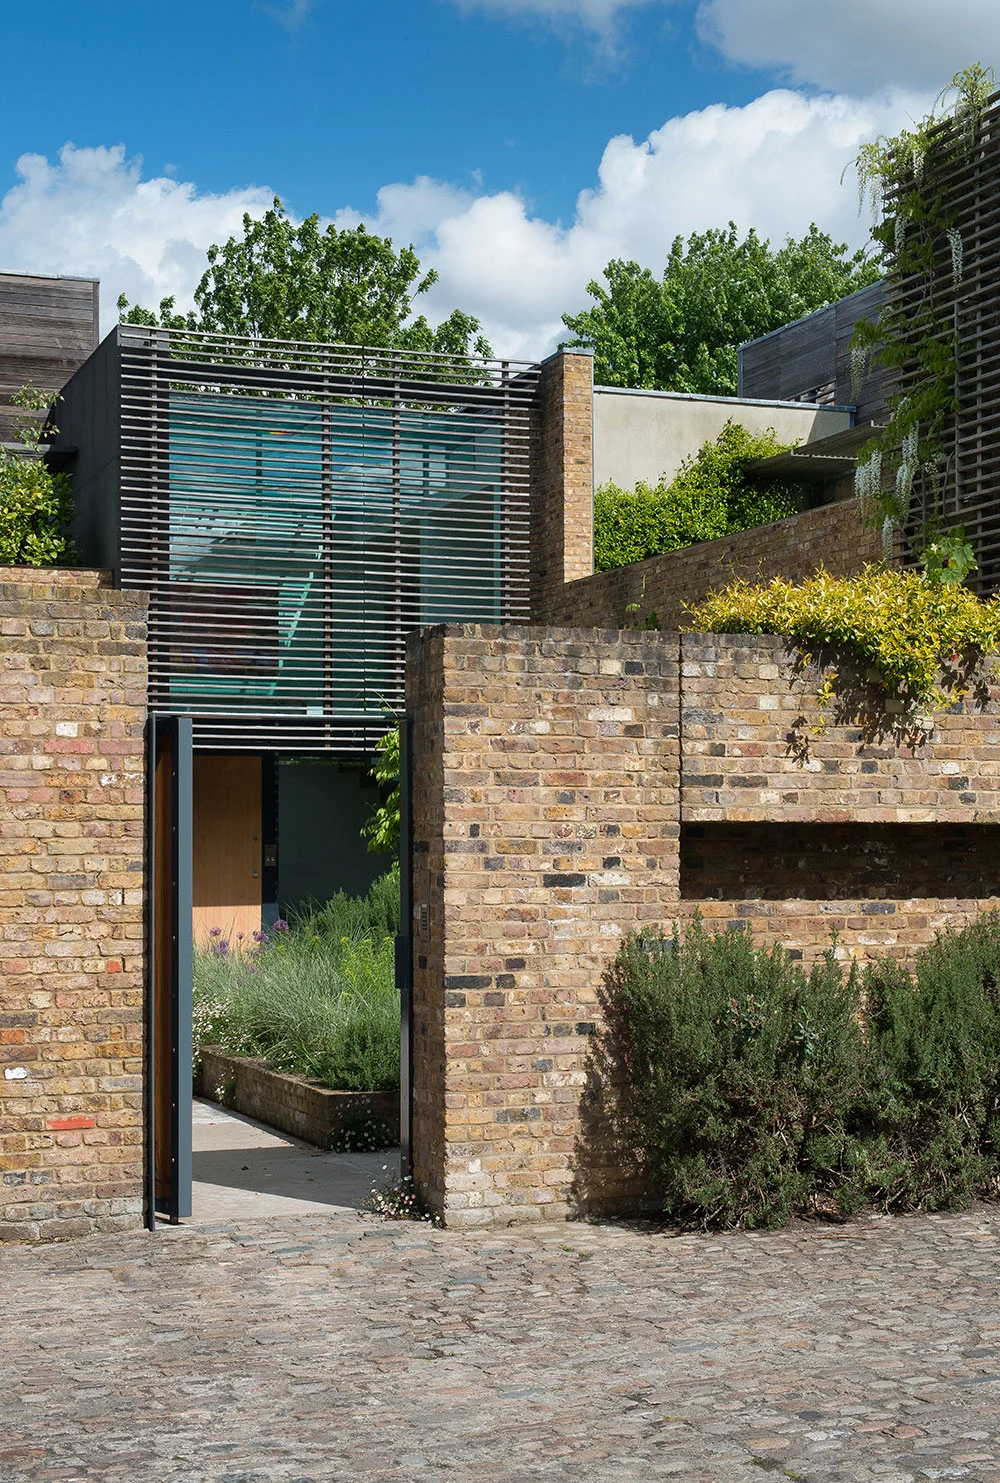
This property had few original features, as well as an unsightly two storey back extension that was compromising the small rear garden. It was decided that, architecturally, we would focus on producing a design that would unify the house – to better stand the test of time – rather than retain a front façade that belied a fiercely contemporary interior.







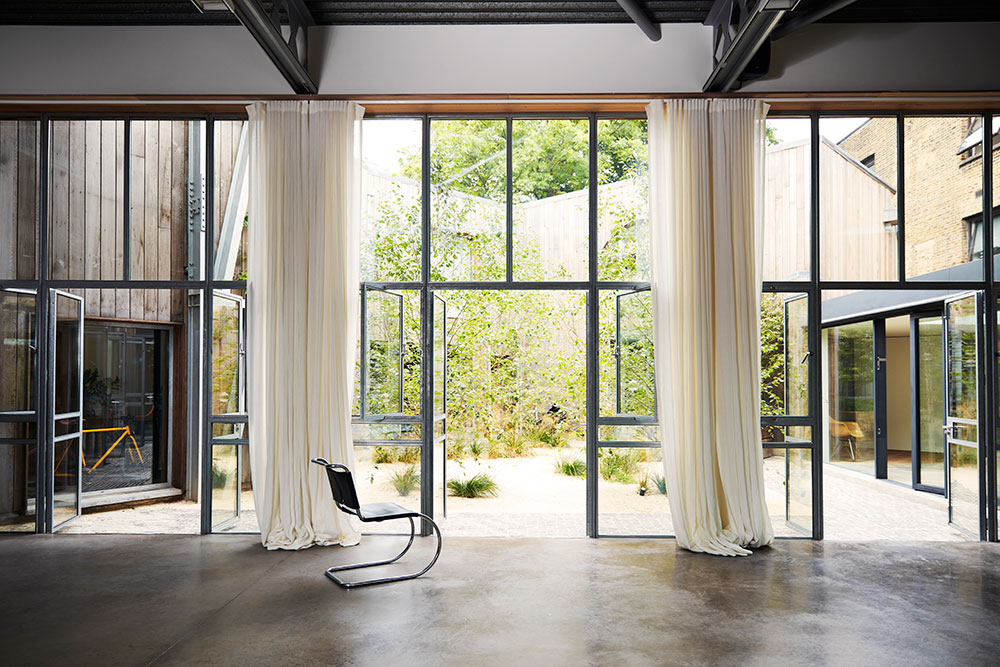
Having said that, beyond the front elevation, the house was completely reconstructed, while great care was taken to respect the proportions and geometry of the restored original frontage, so that it would lock back into the new light and lateral flowing spaces, quite uncharacteristic of the original architecture. At Powell Tuck Associates, we designed flexible living spaces that can be configured to suit different needs, with doors that open to create bright, expansive interiors or close to reflect the home’s original layout, preserving its architectural character while supporting modern living.





The London house is in a Conservation Area, but as it isn’t listed, we were able to negotiate a 40% increase in size by remodelling the back and creating a basement under the lower ground floor. A new garden, designed by Jinny Blom, sits beautifully with the new lines of the house and creates a natural flow from the lower ground floor to the outside.