Holland Park House, London Residential architecture and design











This impressive classical terrace on Holland Park Avenue is a listed property, therefore the main elements of works for this project were to carefully balance the restoration of the existing, with sensitive contemporary proposals. The focus of these was within the bathrooms, joinery installations, kitchen, utility, cloakroom and back up practice areas. The project also included a new rear extension to replace an existing non-original conservatory extension.
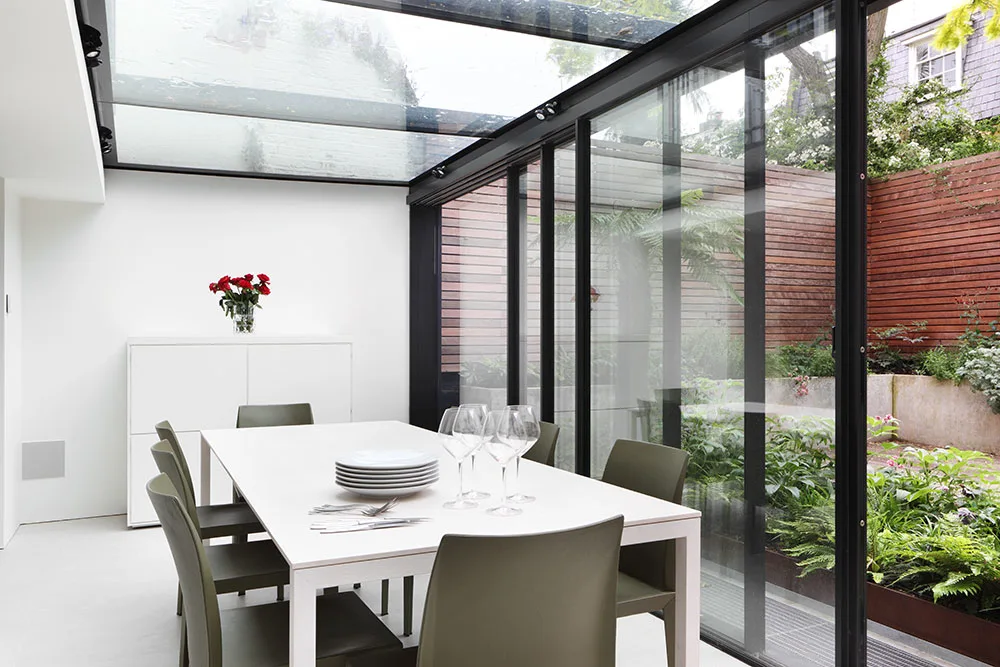
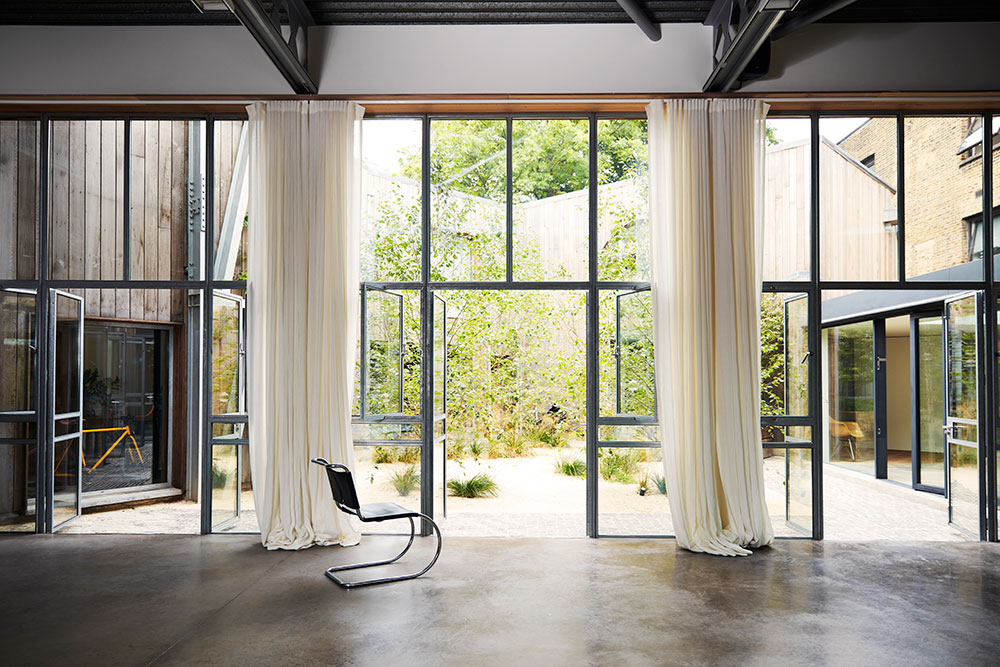
The extension was formed using a light steel structure with a glazed roof and sliding glazed doors — allowing it to sit quietly against the existing rear elevation. At Powell Tuck Associates, we designed the extension to open seamlessly onto a beautifully landscaped rear garden featuring lush planting and a pathway leading to the terrace beyond. Trellising with integrated lighting encloses the outdoor space, creating a private and tranquil urban retreat that enhances the connection between the home and its surroundings.