

Jewellery designer, Jessica McCormack, wanted to create a new bespoke experience and environment for showcasing and selling her jewellery, and we were tasked to convert a Grade II listed building in Mayfair, previously used as offices, into a luxurious home and salon. Originally built as a private house in 1891, by the architect John Evelyn Trollope, the property is part of the redevelopment of Mount Street by the Duke of Westminster.









Our core design solution was to strip the property back to the original, exposing existing details and finishes, including stone stairs and a cast iron balustrade, stone window surrounds, timber window frames and floors, a mosaic floor, mahogany stairs and wall panelling. Beyond this, the design of the road and fit-out was to be driven by Jessica’s collection of artworks, including sculpture, paintings and curiosities, along with some new acquisitions.


We resolved the sequence of layouts and the design of security glazing and jewellery cabinets with a core design solution of stripping back and exposing existing details and finishes. These included stone stairs and a cast iron balustrade, stone window surrounds, timber window frames and floors, a mosaic floor, mahogany stairs and wall panelling. Beyond this, the design and fit-out was to be driven by Jessica’s collection of artworks, including sculpture, paintings and curiosities, along with some new acquisitions.
At Powell Tuck Associates, we designed the home with clearly defined public and private zones, positioning the showrooms on the ground and first floors while reserving the basement and upper levels for private living. A dedicated staircase provides secure access to the residential areas, complemented by advanced physical and integrated security systems for enhanced privacy and protection.
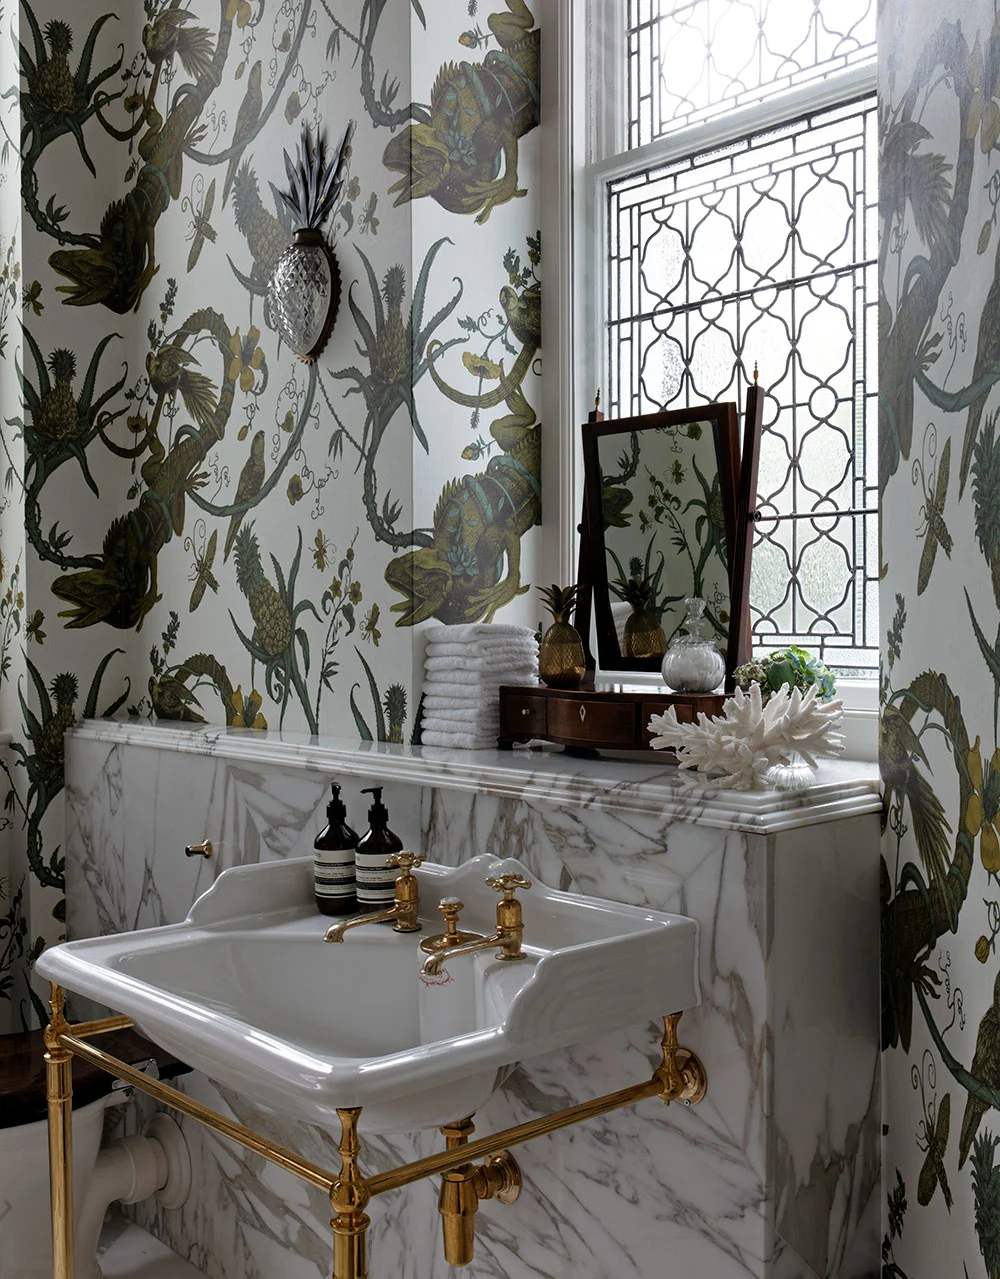
The mix of traditional and contemporary pieces, and the natural beauty of the building, make for a striking impression. The overall feel and appeal of the house is that it is personal and unique.