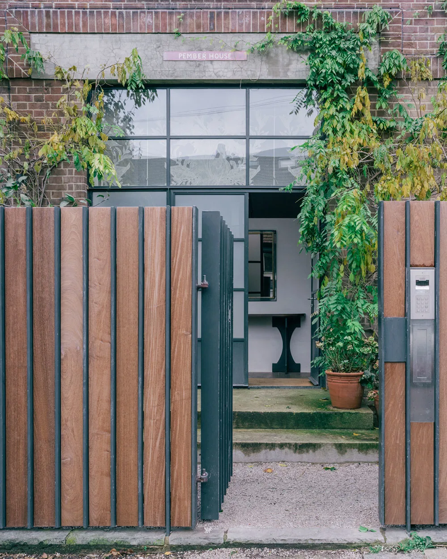
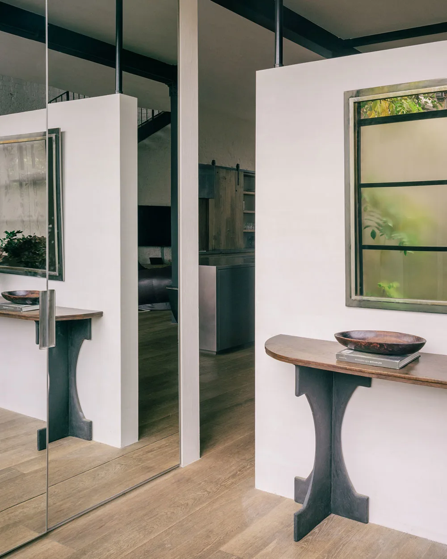
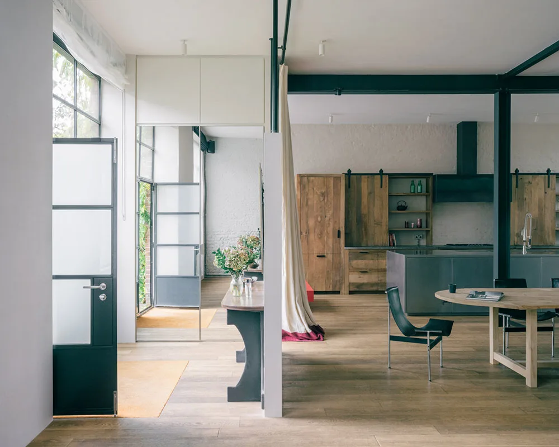
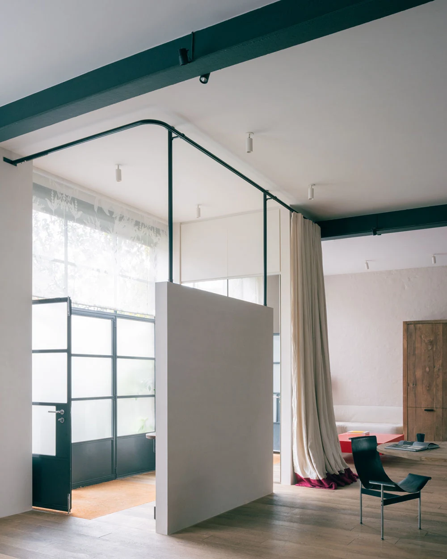
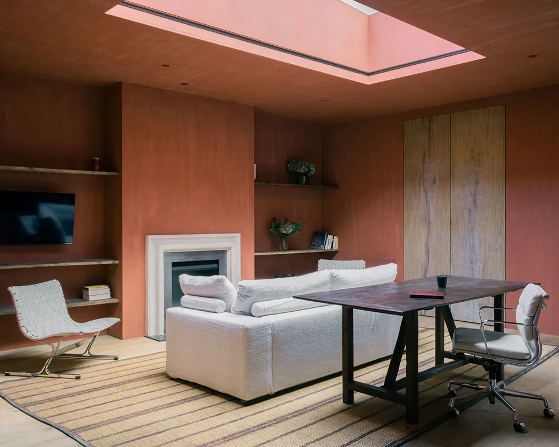
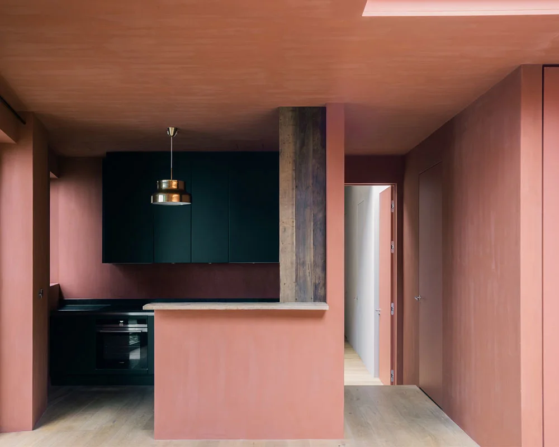
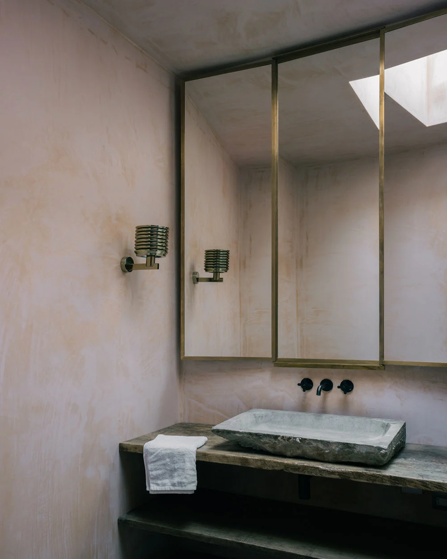
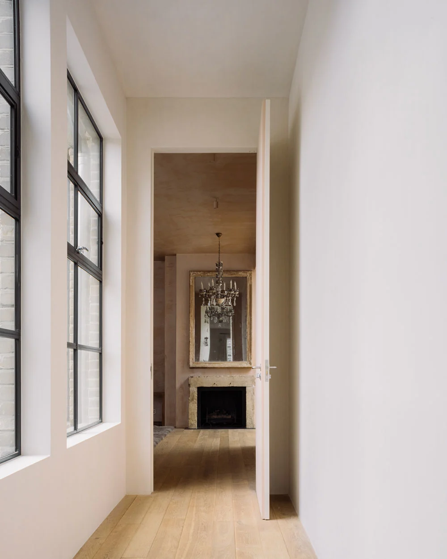
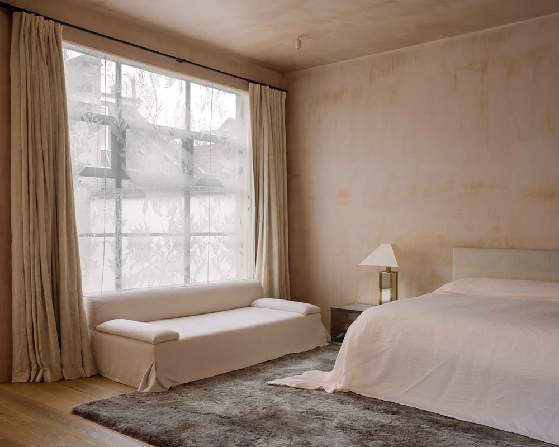
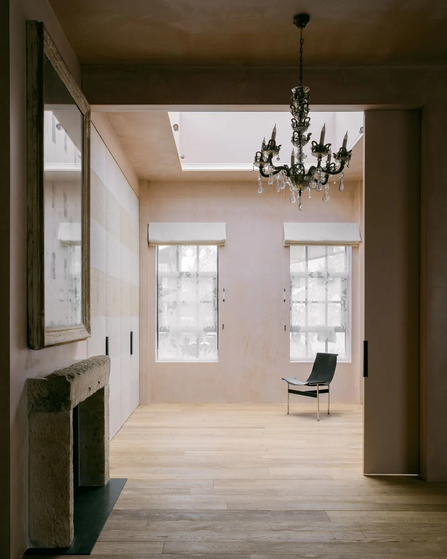
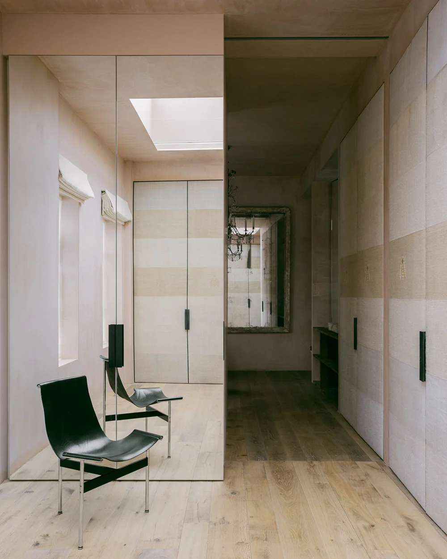
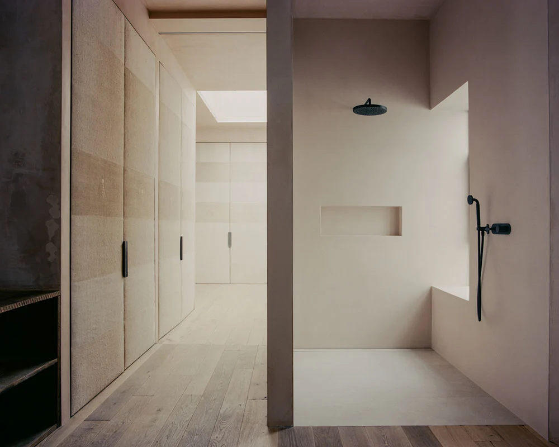
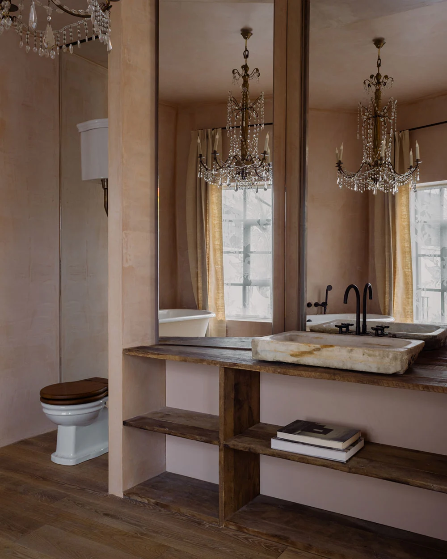
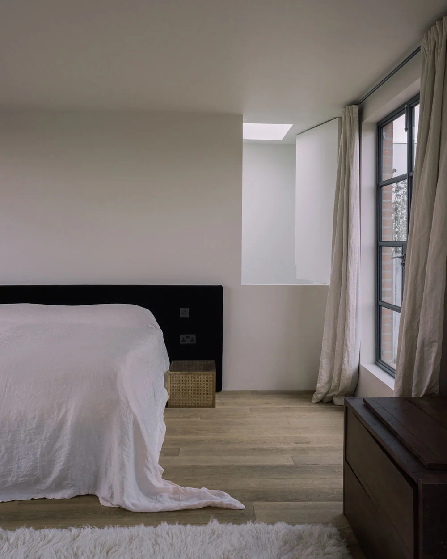
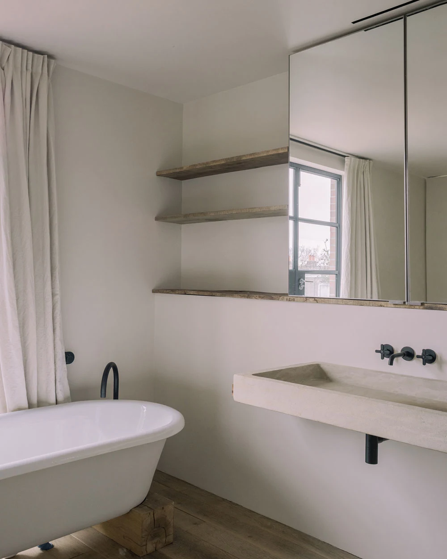
Pember House is a residential project by Powell Tuck Associates, a London-based, RIBA chartered architecture studio. The scheme is presented as part of the practice’s wider Portfolio, which brings together new-build and renovation work across the capital, and it sits comfortably within that body of work in terms of scale, material restraint and attention to daylight.
Design Approach
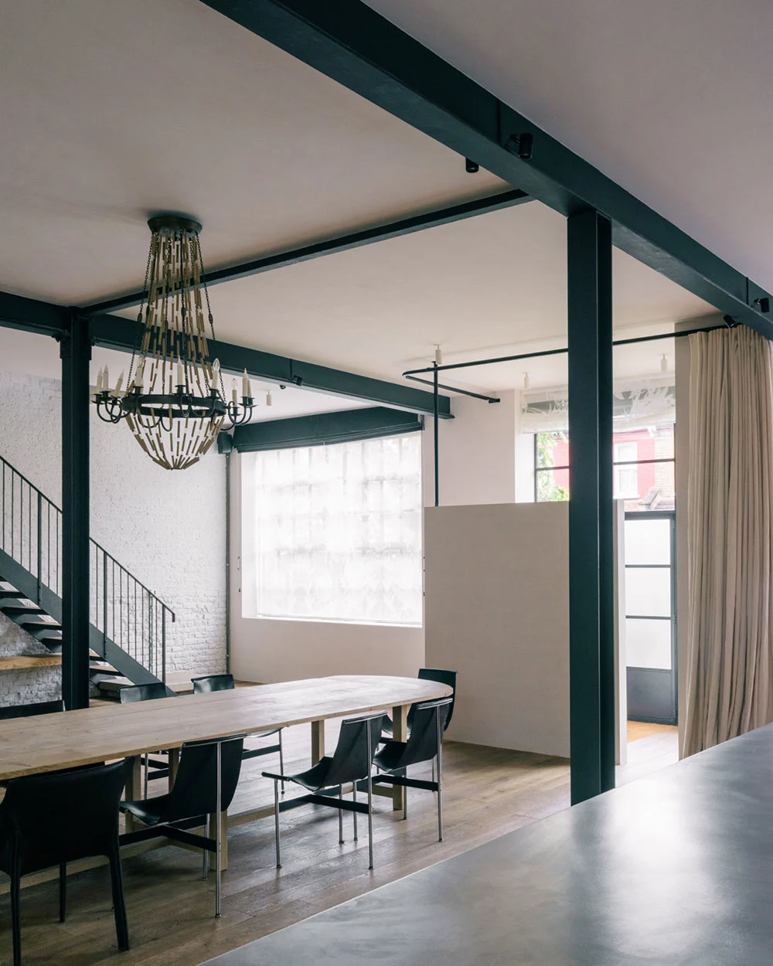
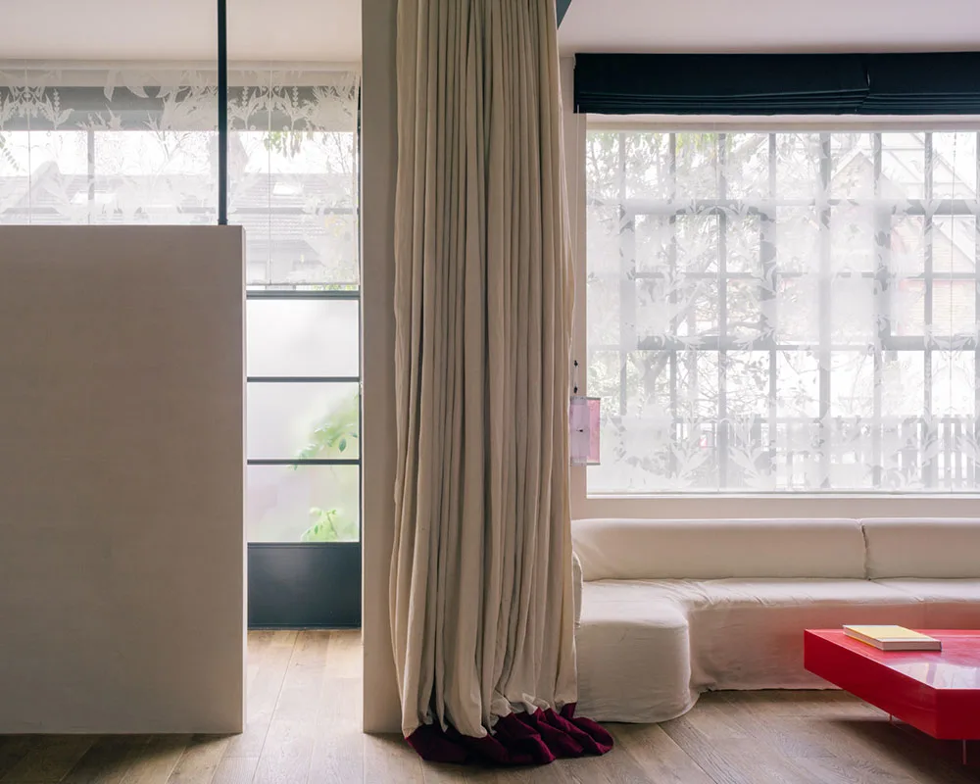
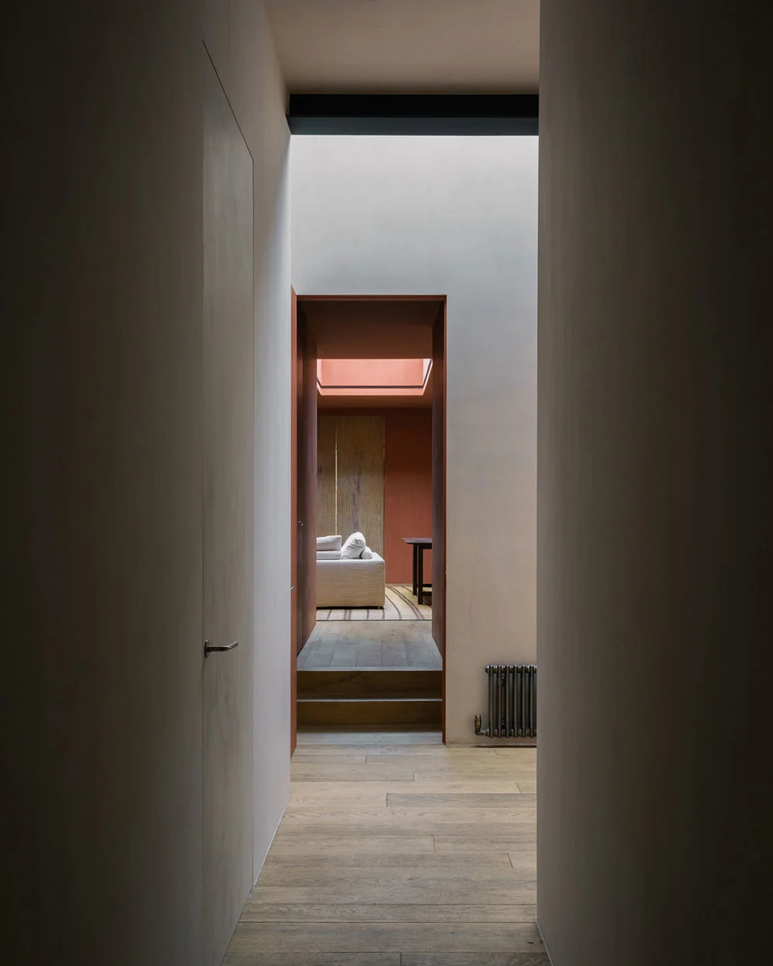


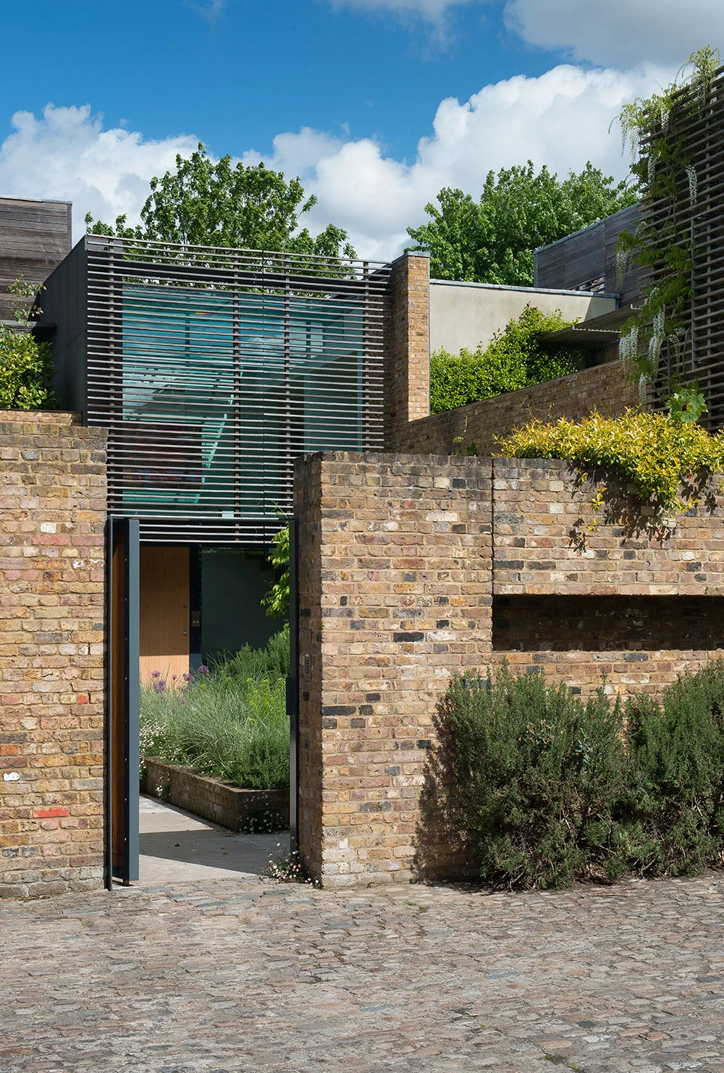
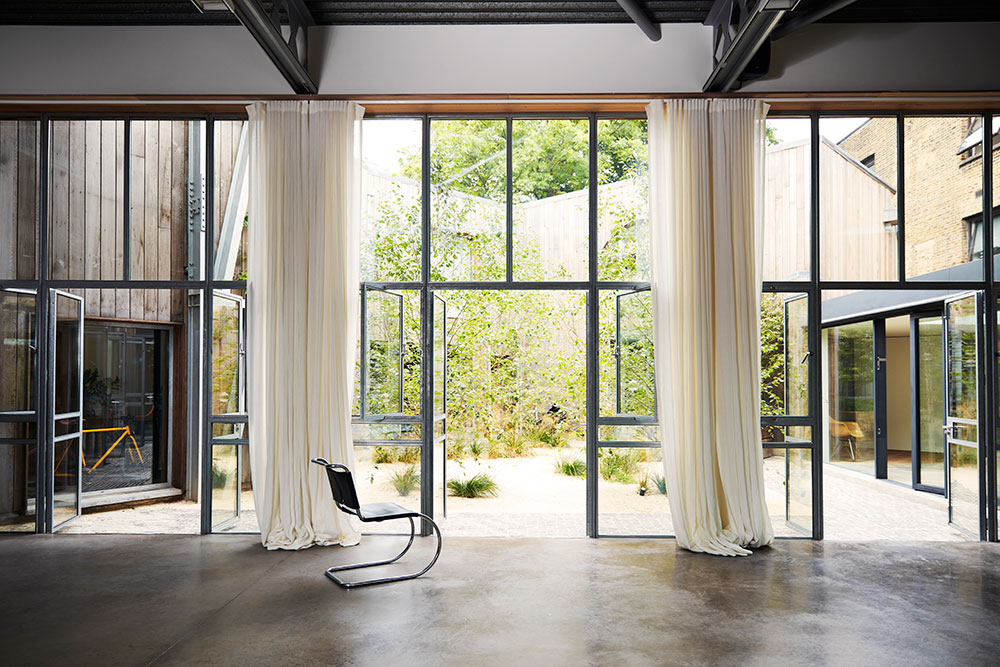
The building presents a minimalist façade defined by large areas of glazing, a composition that prioritises daylight and outlook over decorative detail. Internally, the plan is organised around open-plan living space and a sunlit atrium, allowing natural light to travel deep into the footprint rather than remaining at the perimeter. This is a recurring theme in Powell Tuck Associates’ work: rooms are conceived as sequences of light and volume, not simply as a schedule of accommodation.
A staircase forms one of the more expressive elements of the interior, treated as a piece of architecture in its own right rather than a purely functional connection between floors. Throughout the house, clean architectural lines and a restrained palette of materials are used to give the rooms a calm, unfussy quality, allowing the quality of light and the proportion of each space to carry the design.
Materials and Sustainability
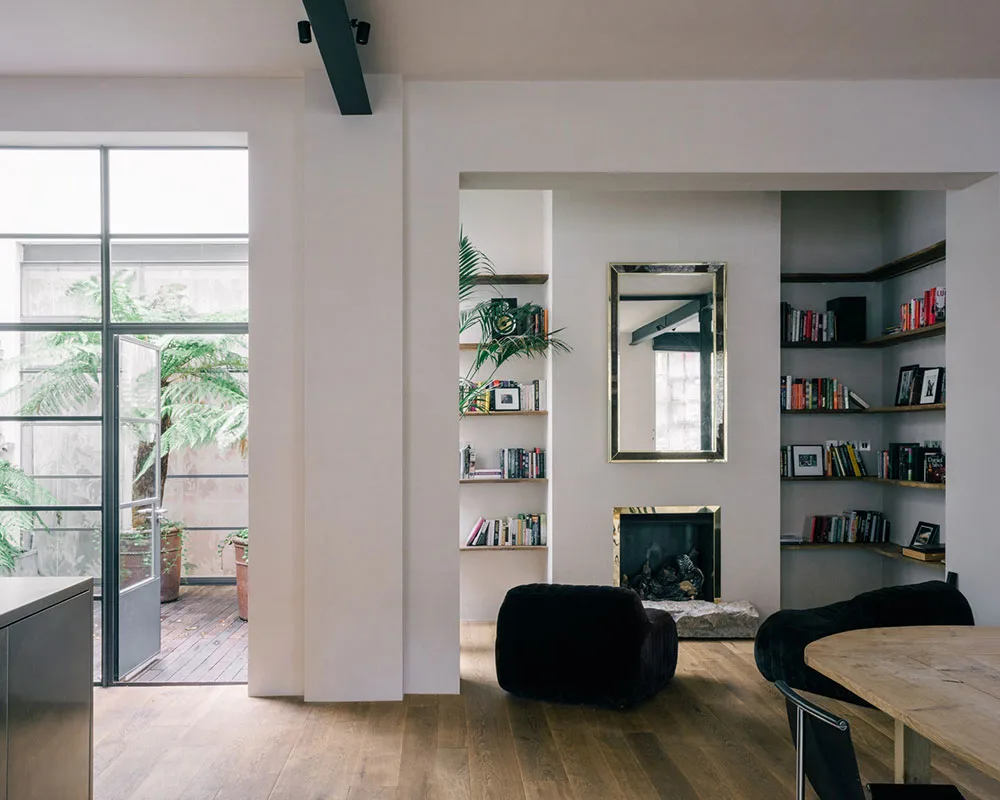
The project makes use of sustainable materials and construction methods, reflecting an approach that treats environmental performance as part of good design rather than an afterthought. Landscape design is integrated with the building itself, so that the garden and the rear elevation are considered together, extending the living space outward rather than treating the outdoors as a separate consideration.
Light-Led Design Elsewhere in the Portfolio
Readers interested in how Powell Tuck Associates handles daylight and open-plan volume on other schemes may want to look at Highlever House, where the connection between indoor and outdoor space is a central theme, or London House, a further contemporary London residence from the same studio. The full body of work is catalogued in the Portfolio.
Practice Background
Pember House was designed by Powell Tuck Associates, a RIBA chartered studio whose Practice page sets out a design process running from early concept work through to detailed design, specification and site delivery. That process, rather than a fixed house style, is what carries through from one project to the next — here applied to a house built around light, volume and a close relationship with its garden.
Enquiries about a similar project can be sent through the Contact page.