





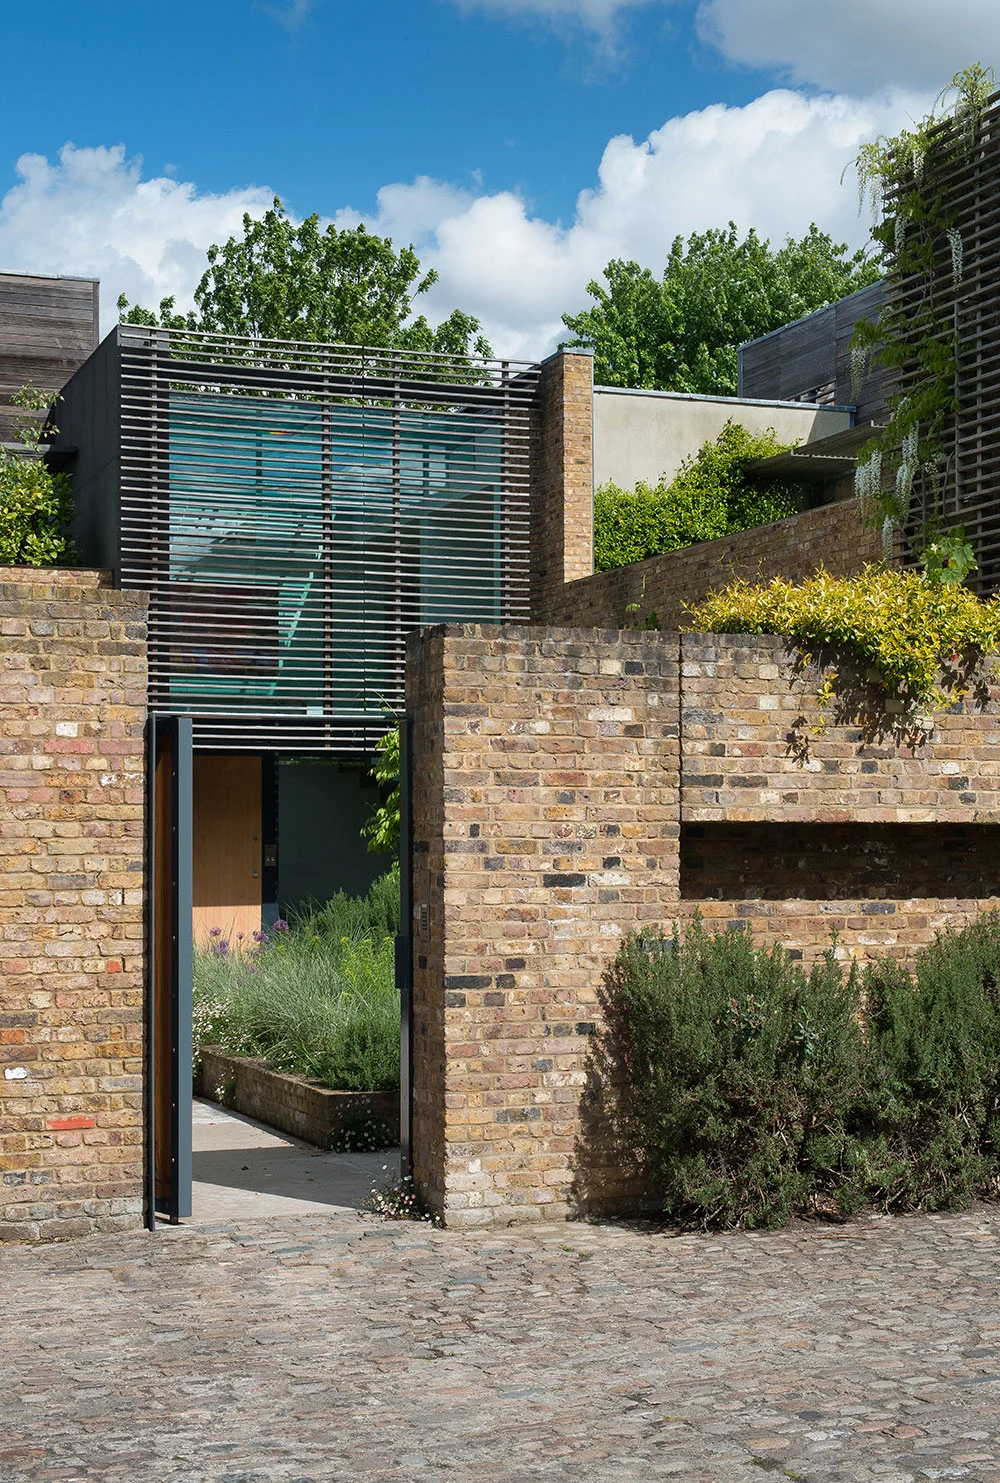
The site for this newly built contemporary house, within the curtilage of Avondale Park, had many uses and a colourful past. It was eventually agreed that the original Victorian building would need to be demolished and a new home – echoing the original footprint – would be built in its place.








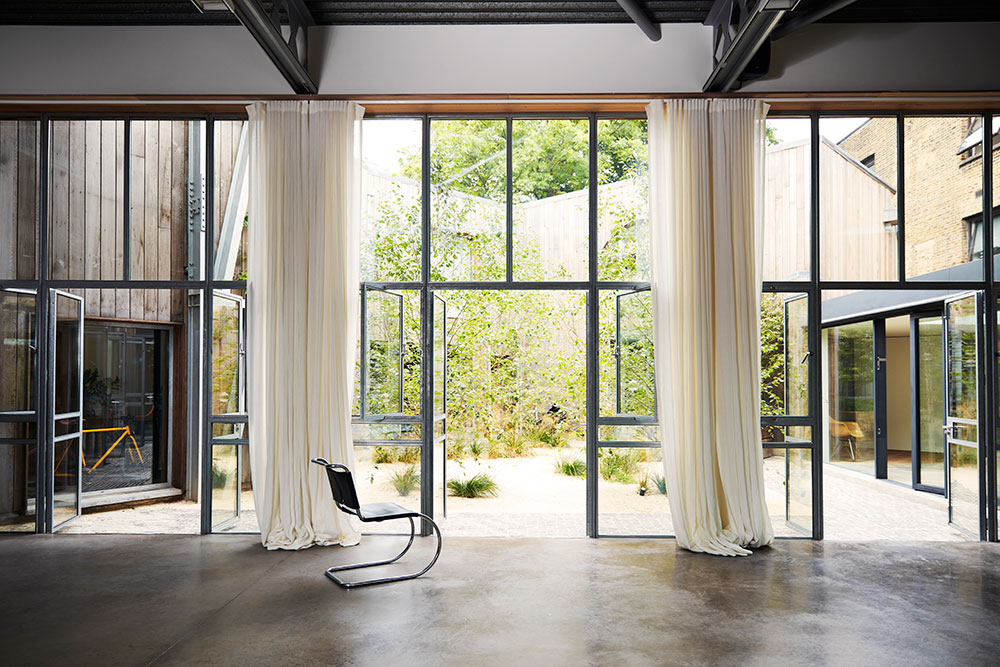
The house was built and designed for a design journalist and her family, and by introducing a new basement area, we were able to significantly increase the floor area to create a good sized family home, with modest front and rear landscaped gardens. The ground floor is the main living space, with an intercommunicating kitchen and reception area and separate workspace. There is a dramatic void over the living space, up to a galleried master bedroom suite above.

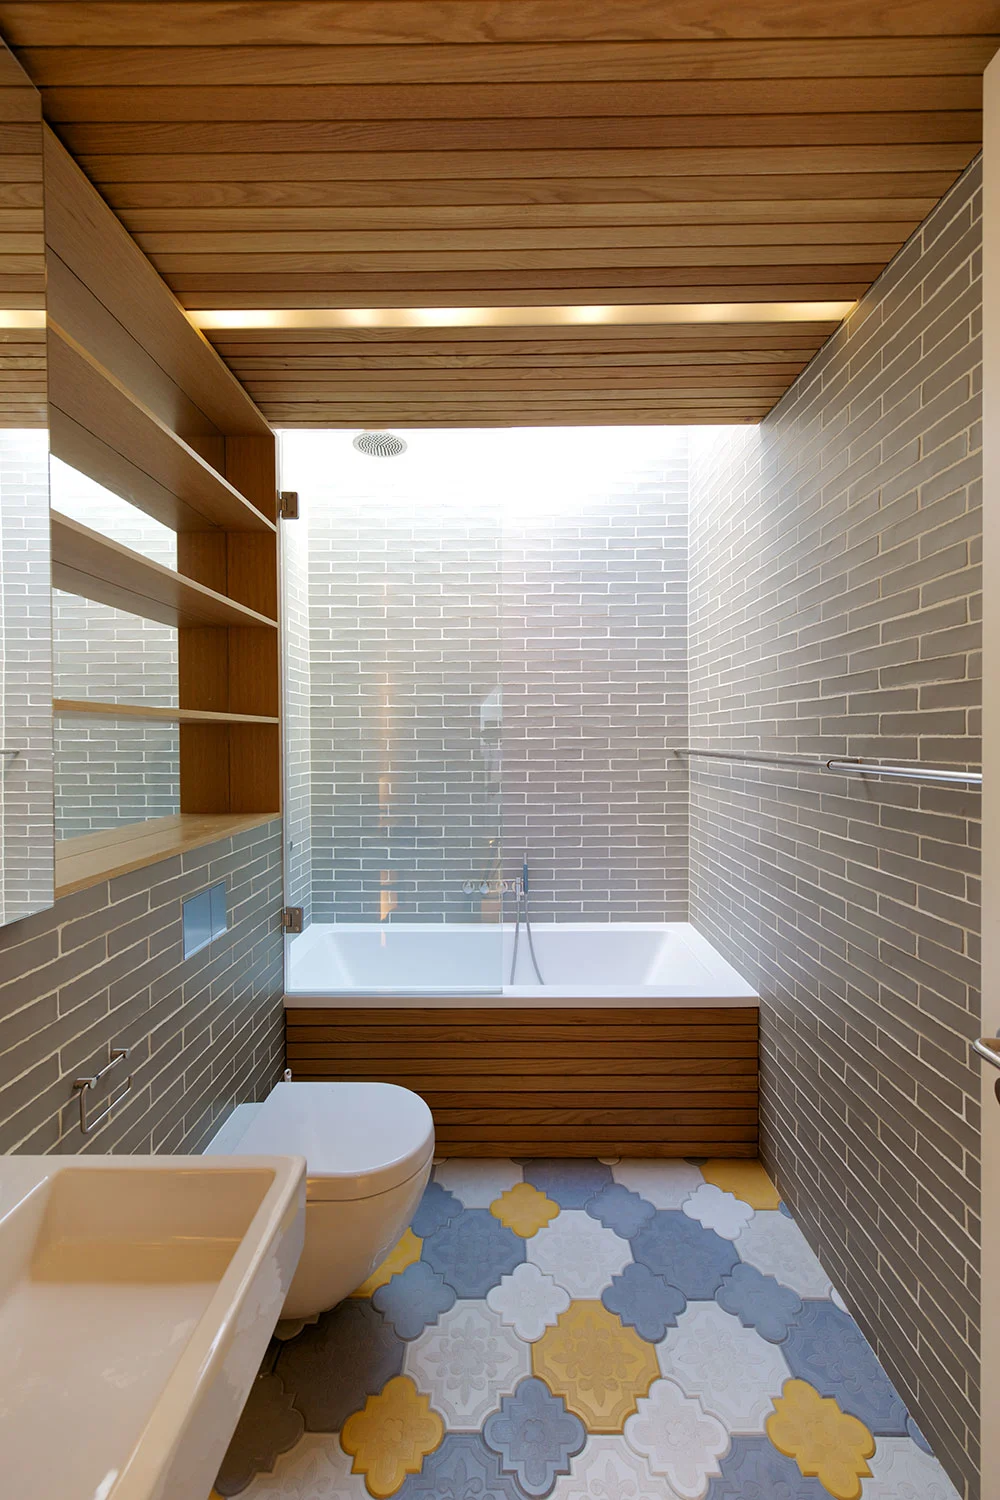

At Powell Tuck Associates, we maximized the home’s potential despite the constraints of a compact site and neighbouring properties. By optimizing the above-ground layout to 210 m² and adding a new 116 m² basement, we significantly increased the living space while maintaining a balanced and context-sensitive design. This area, full of light, is a natural progression from the rest of the house, and is more a subterranean living space that belies the fact that it is a basement.