Station Terrace is a thoughtfully designed London residential project by Powell Tuck Associates, conceived to balance contemporary living with natural light and a strong sense of craftsmanship. The scheme forms part of the practice’s residential Portfolio, and was photographed by Lorenzo Zandri, whose images capture both the streetscape presence of the building and the detail of its interior.
Design Approach
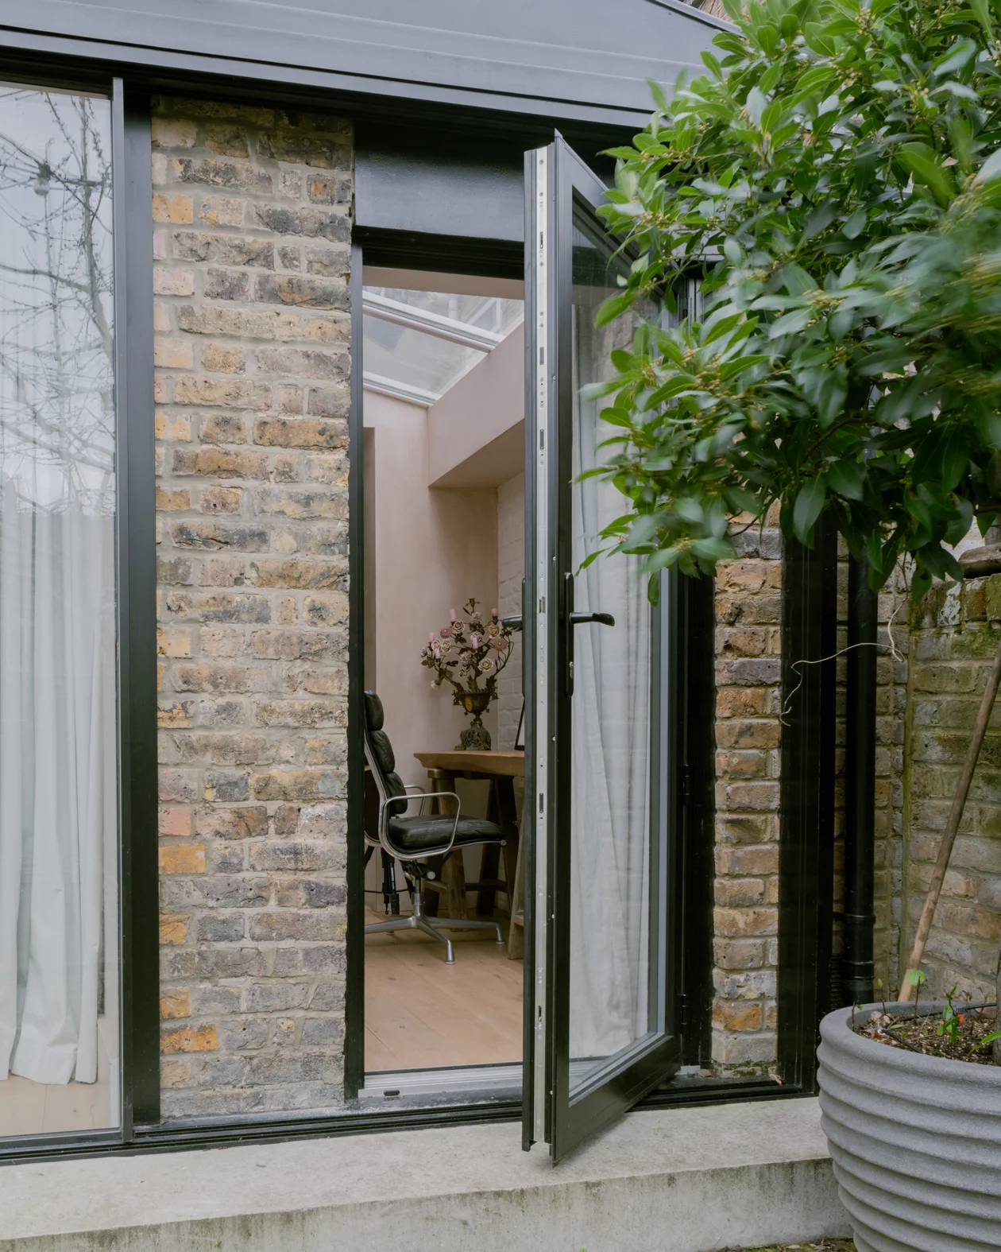
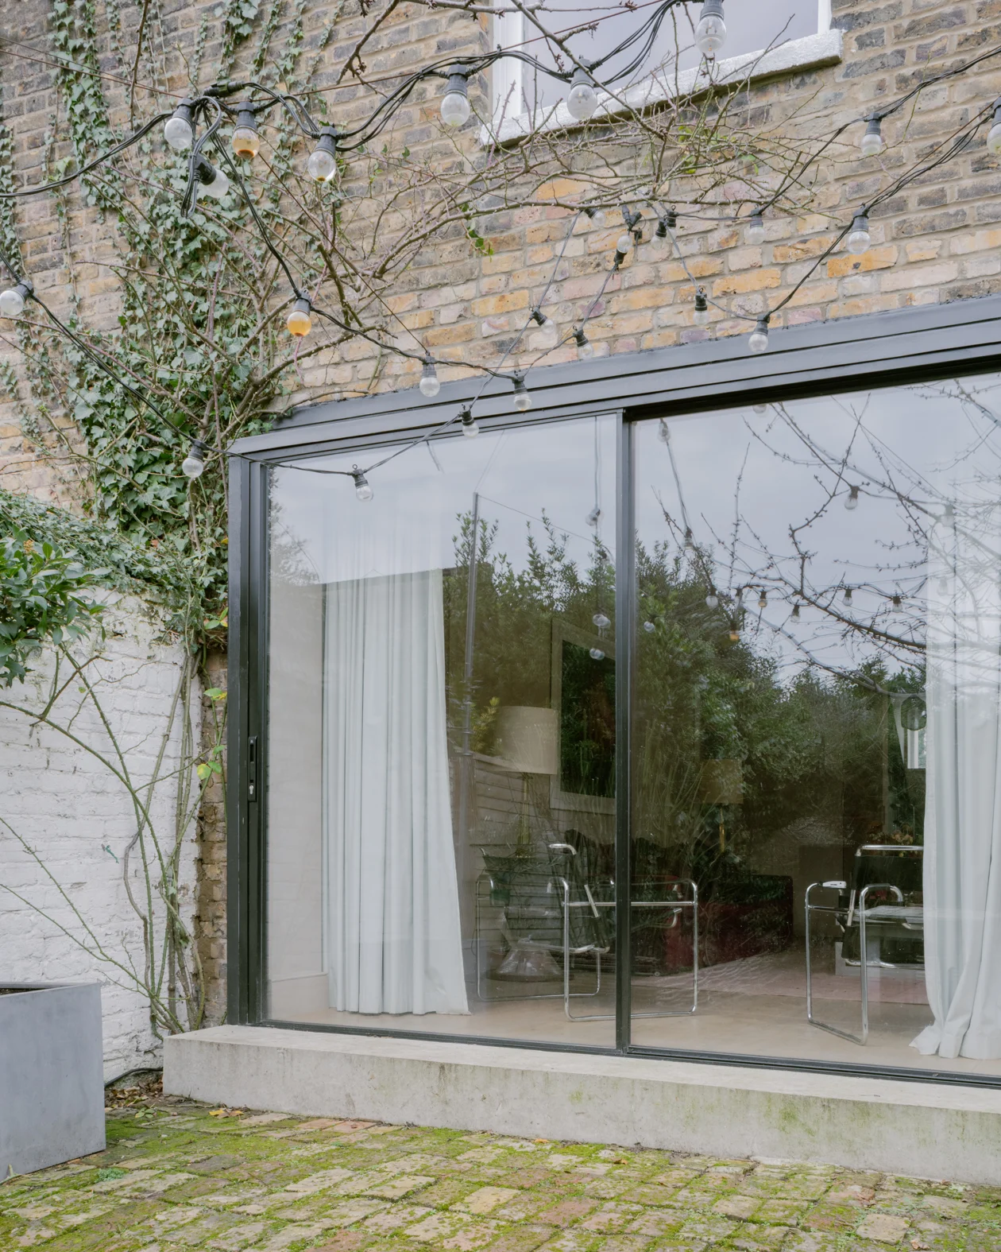
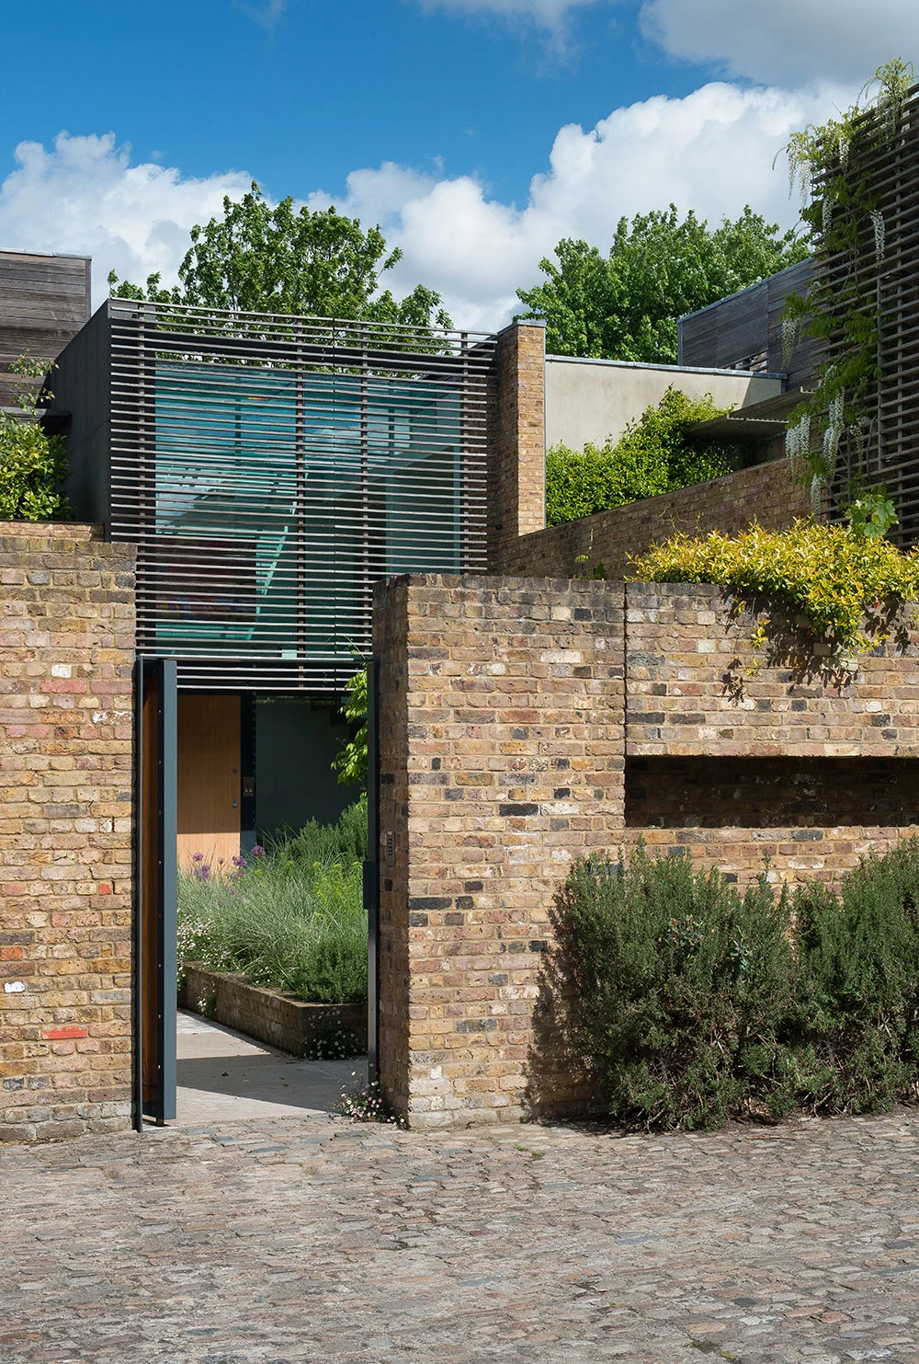
The building’s façade is composed with a clear urban logic, responding to the residential terrace typology that gives the project its name while introducing a distinctly contemporary elevation. Materials are used with restraint, allowing texture and proportion, rather than applied ornament, to define the character of the street front.
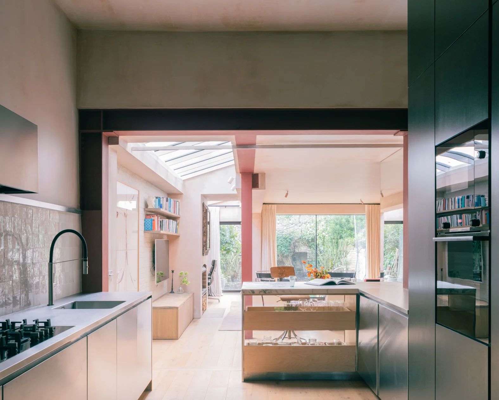
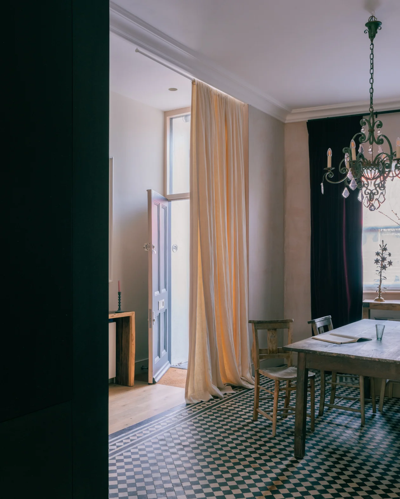
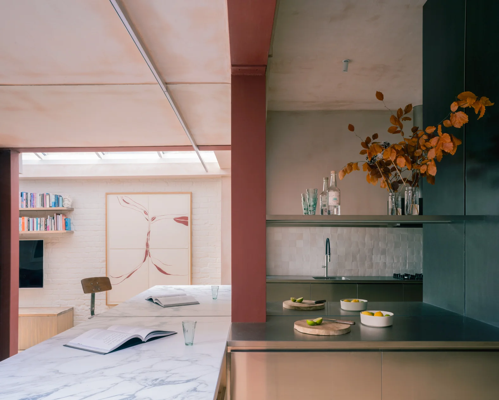
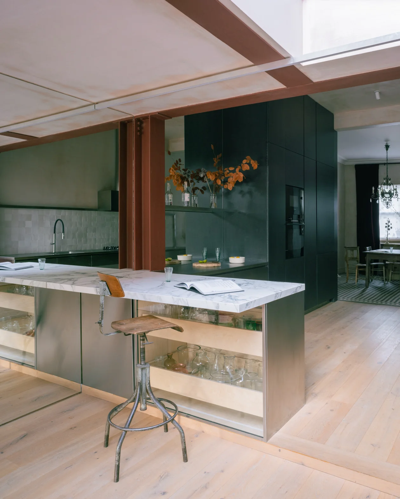

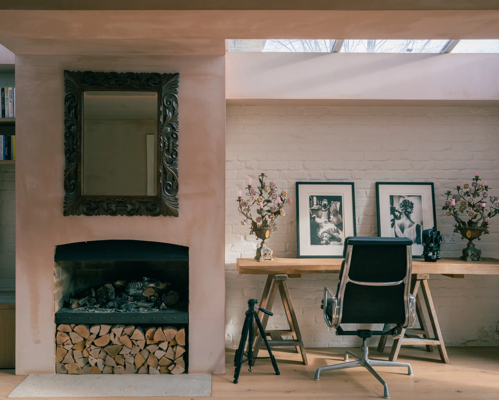
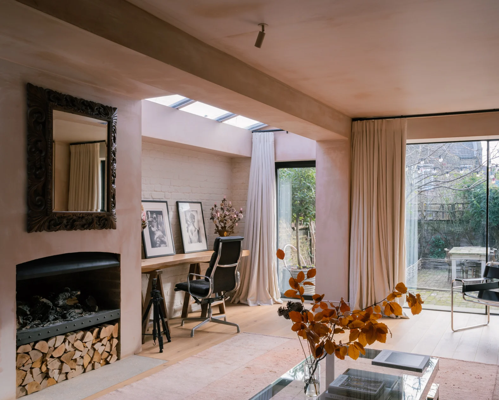
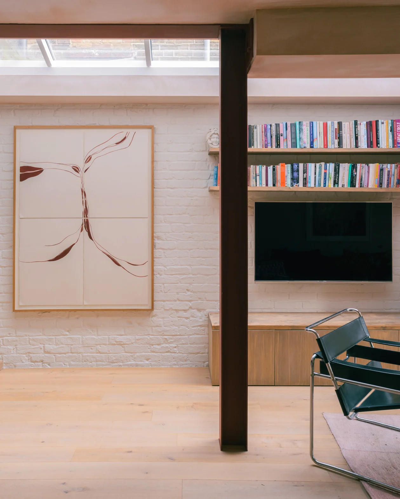
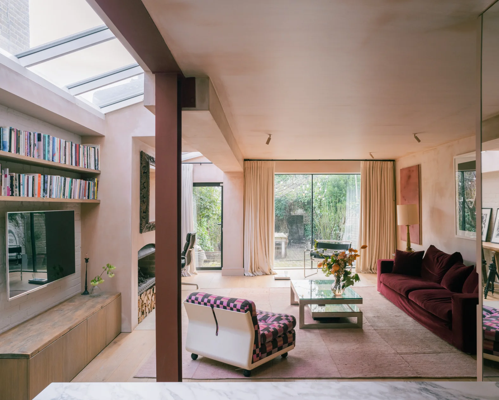
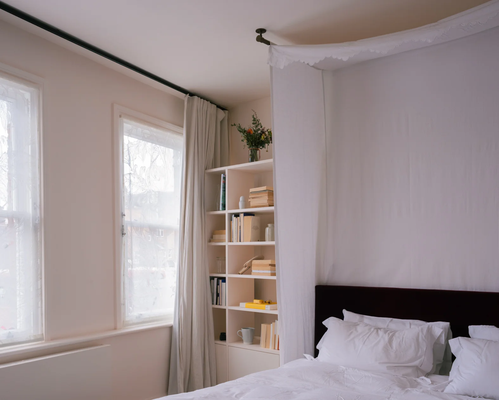
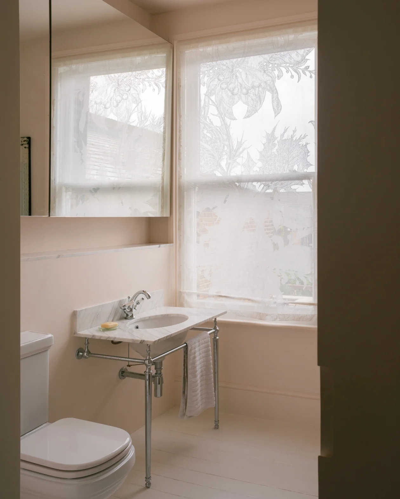
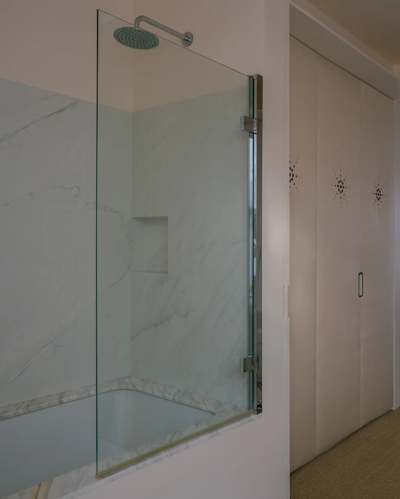
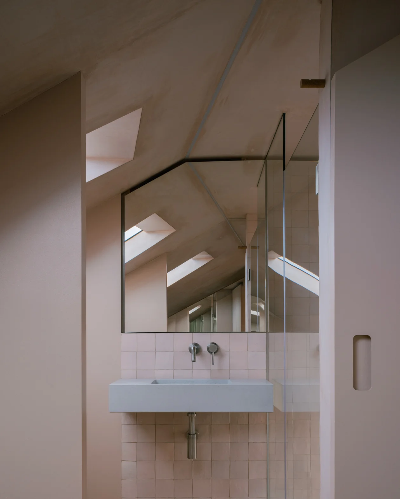
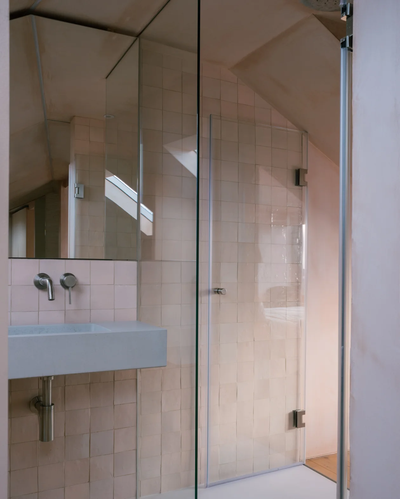
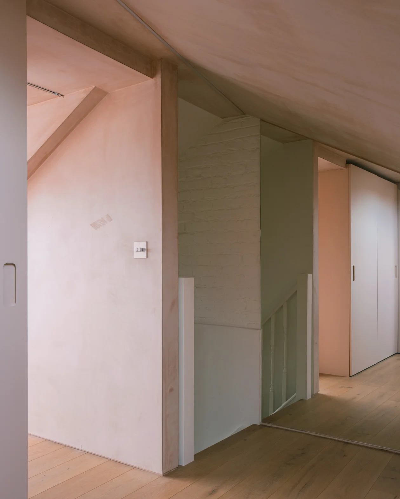
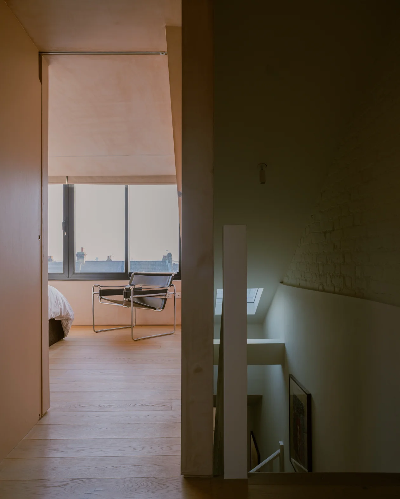
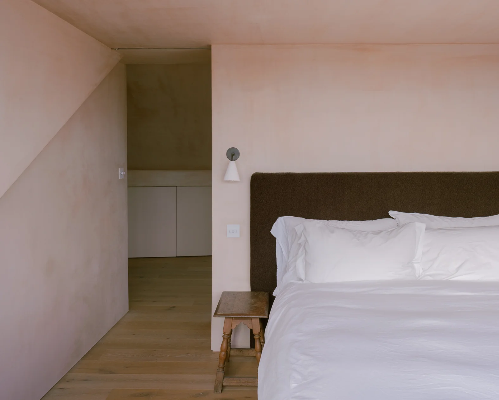
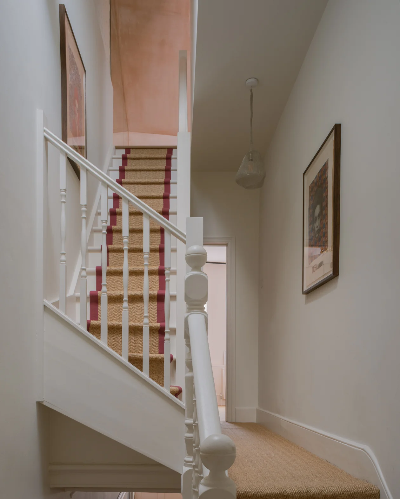


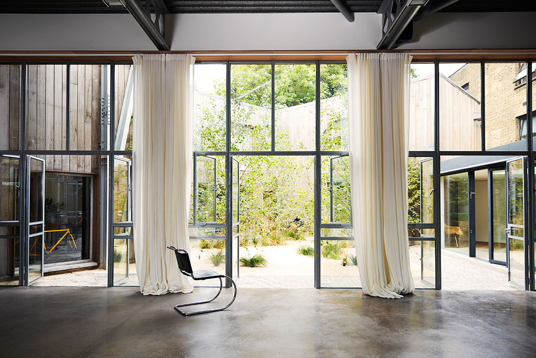
Inside, the apartments prioritise daylight and a sense of openness, with interior details finished to a high standard of craftsmanship. This attention to detail, from joinery to the specification of finishes, reflects the practice’s Stage 3 design process, in which bespoke interior elements are developed alongside the building’s structure rather than added afterwards.
Craftsmanship and Materials
Station Terrace demonstrates the practice’s belief that good design and careful construction are inseparable. Every material, whether used externally on the façade or internally in the joinery and finishes, is chosen and detailed with the same level of care, in keeping with the studio-wide ethos described on the Practice page.
Comparable Multi-Unit Schemes
Station Terrace is one of a smaller number of multi-unit residential buildings within the practice’s output, most of which is single-house work. Courtfield Gardens is a useful comparison for how the studio handles shared circulation and communal detailing, while the wider Portfolio sets the project in the context of the practice’s residential work more broadly.
Who Designed It
Station Terrace was designed by Powell Tuck Associates, a London-based RIBA chartered practice. The project’s finish, in particular the joinery and internal detailing captured in Lorenzo Zandri’s photography, reflects the studio’s Stage 3 detailed-design process, in which bespoke fittings are developed alongside the building rather than specified afterwards.
To talk through a residential project of your own, contact the practice directly via the Contact page.