Hampstead, London Residential architecture and design





Our clients, a celebrated singer and composer and his wife, wanted a major refurbishment to their recently purchased Victorian house in a Conservation Area in Hampstead. We were asked to modernise the house throughout to accommodate their growing family, and to add a further basement level to provide a working recording studio, utility space, and double garage. While still preserving the essential character of the original building, the aim was to create a light and contemporary sequence of spaces, with a living area open to the garden.

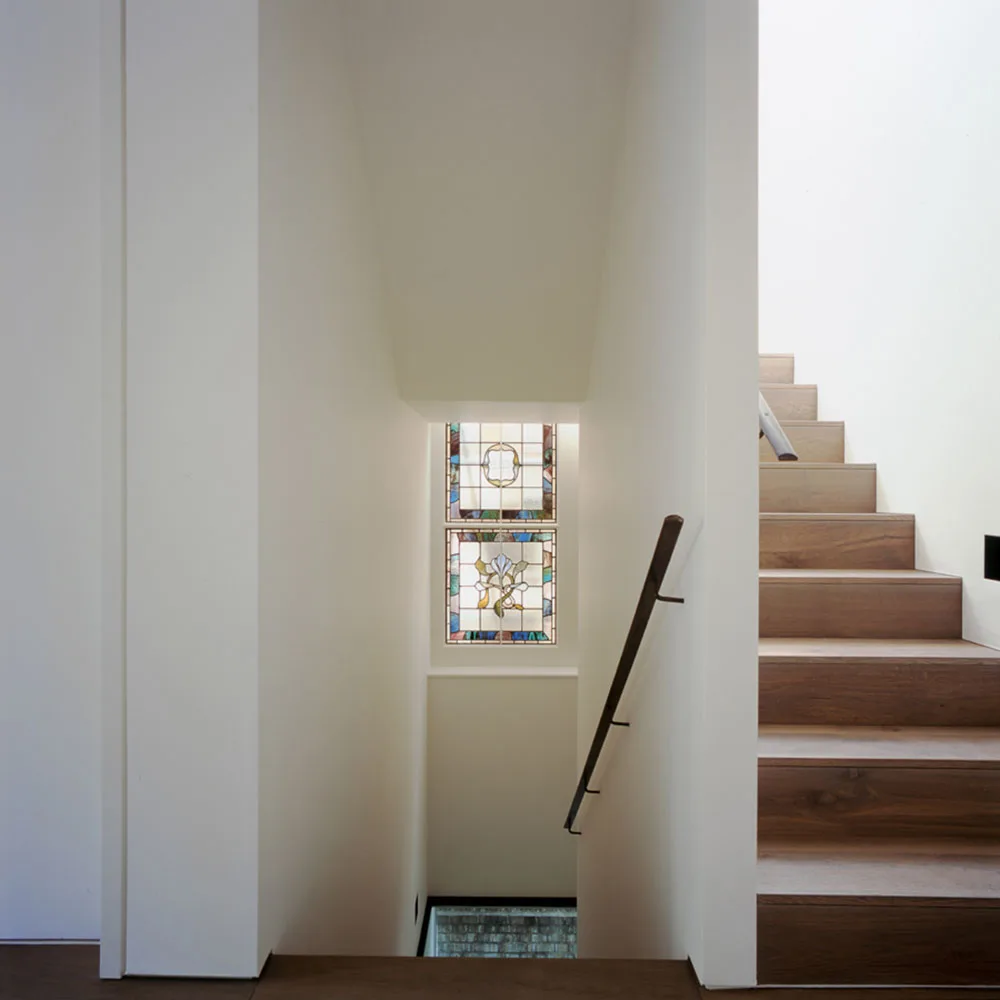




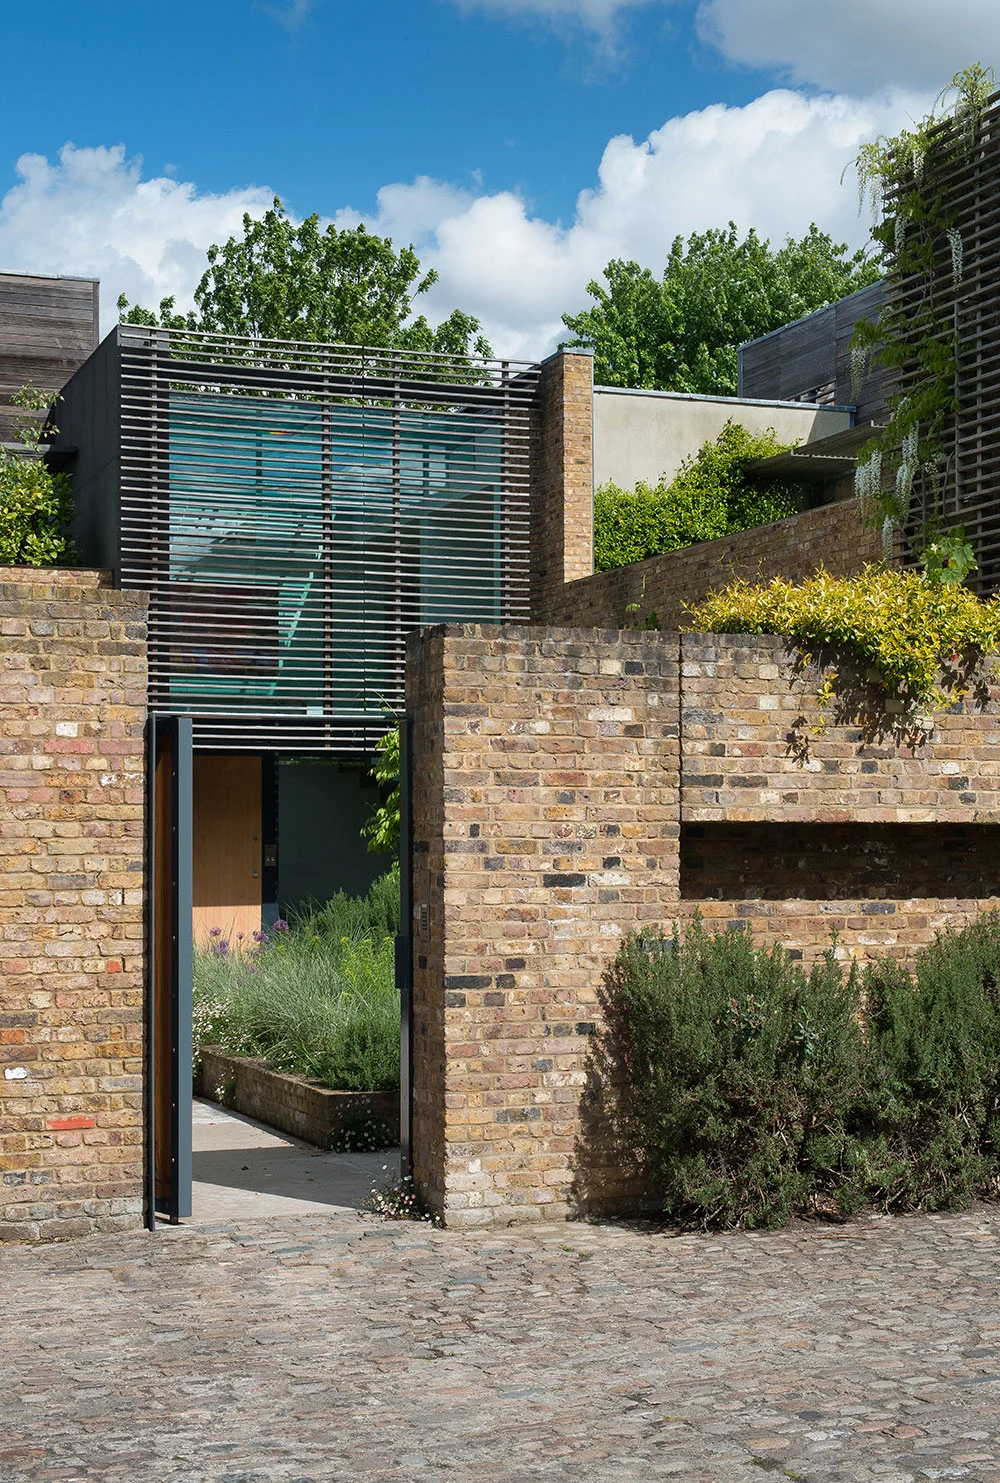
The reveal for this house is striking, as the visitor steps beyond an anonymous fence to two processional entranceways, one leading to the front door and the other down to the lower level and garage. At Powell Tuck Associates, we completely reimagined the home’s interior with a new staircase, spacious living areas, a dedicated piano room, and a generous ground-floor extension. The first floor was designed to accommodate comfortable family bedrooms and bathrooms, while the roof space was transformed into a luxurious principal bedroom suite with access to a private roof terrace.



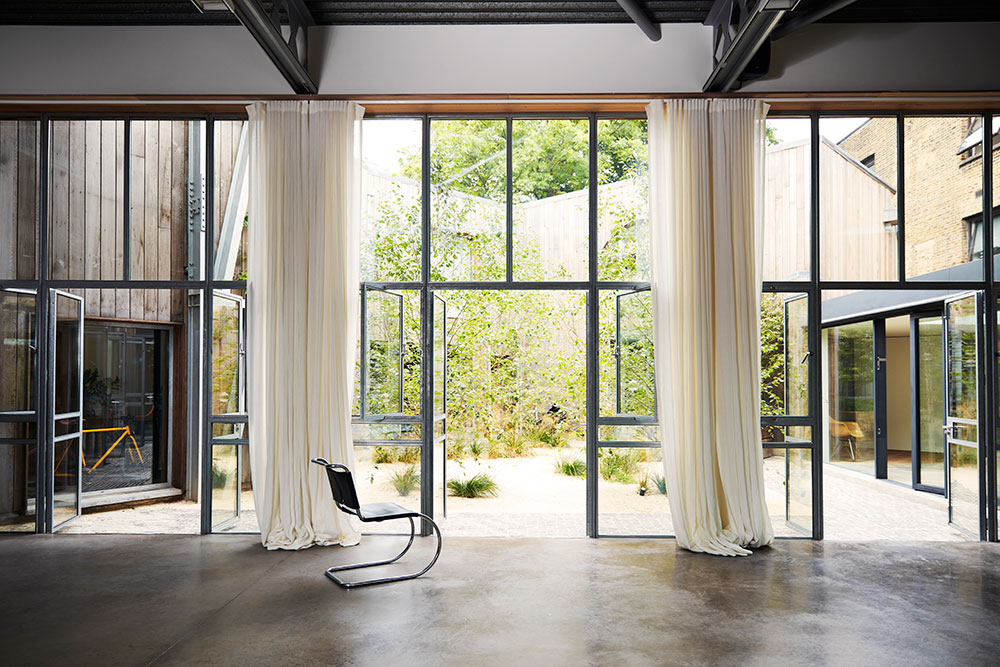
The front of the house was restored so that new works have no impact on the Conservation Area. An unsightly glass conservatory was removed at the rear of the property and a finely detailed glass extension installed in its place. The garden to the back of the house has an almost prehistoric feel, with lush, bold planting right up to the building.