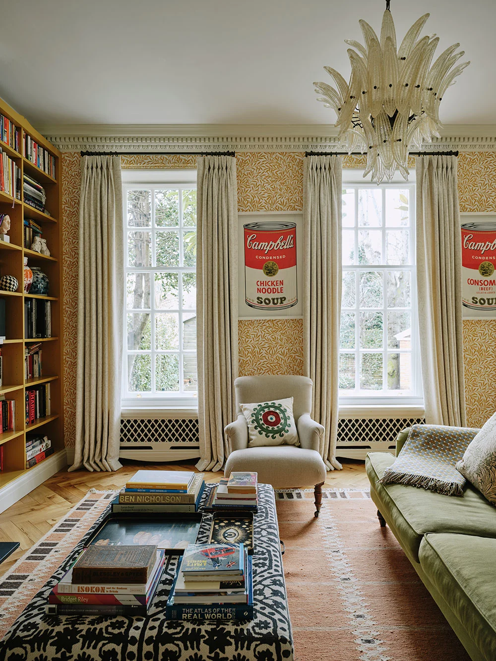
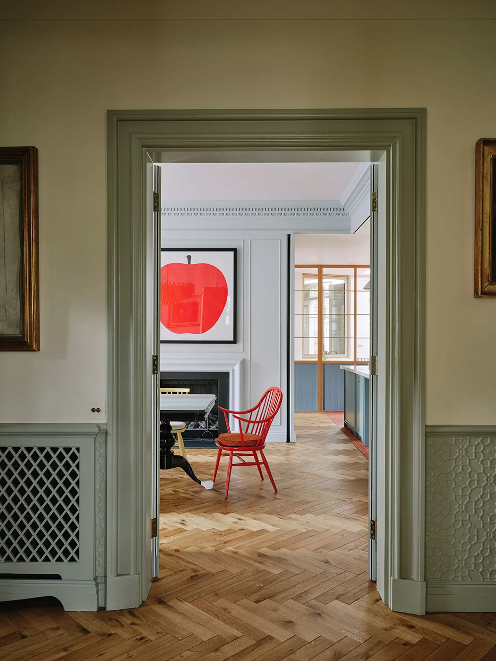
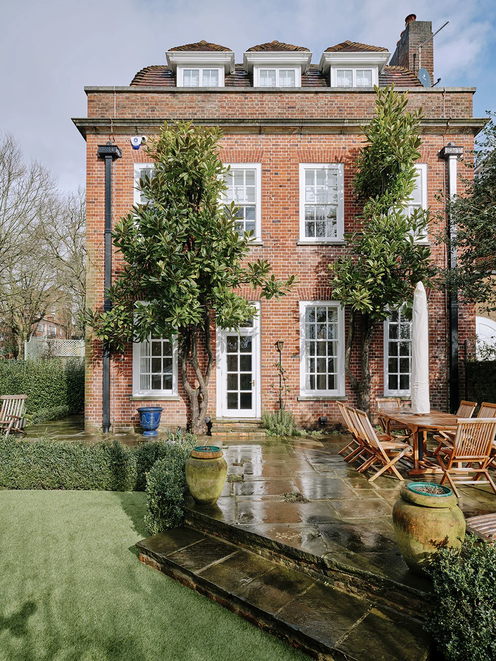
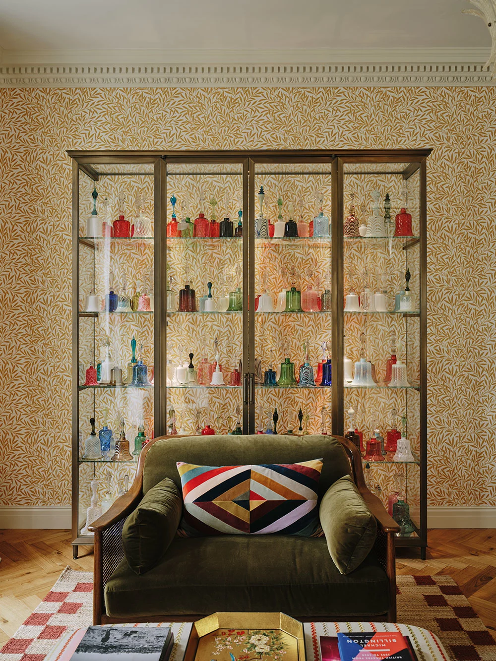
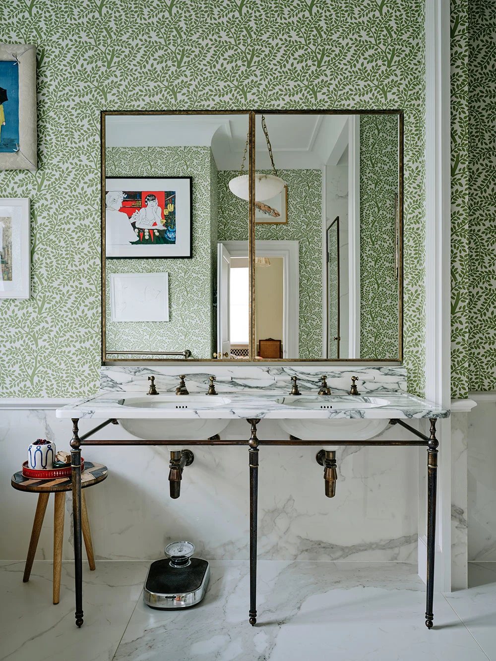
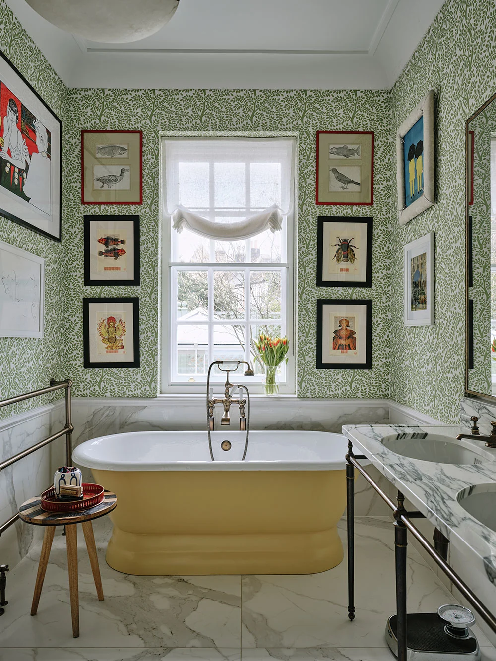
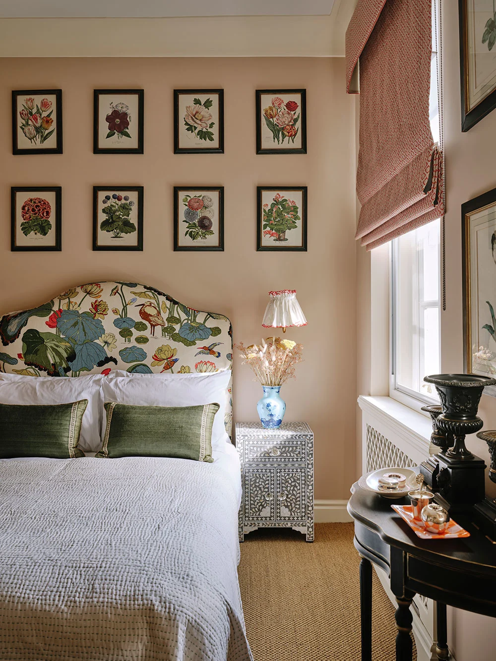
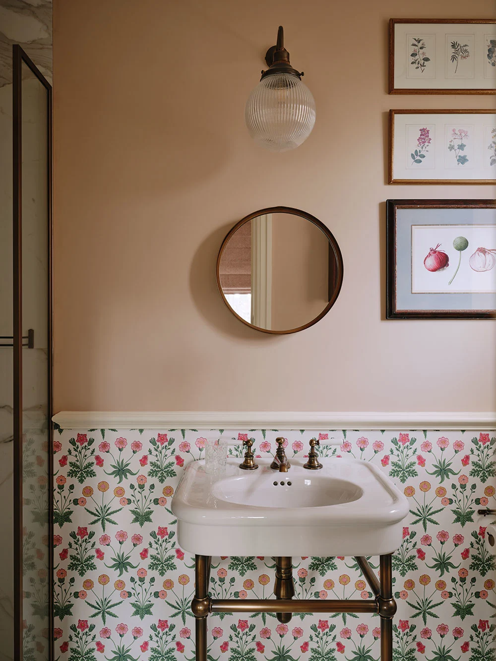
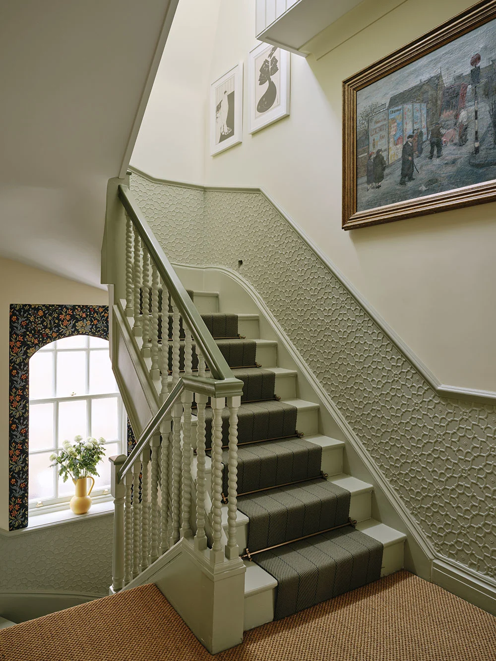
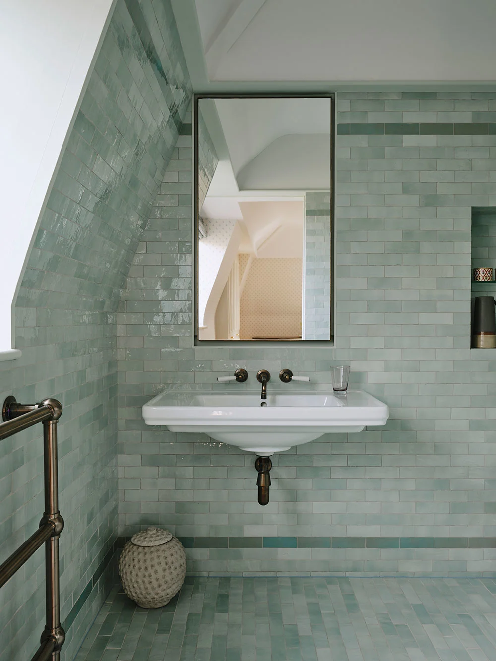
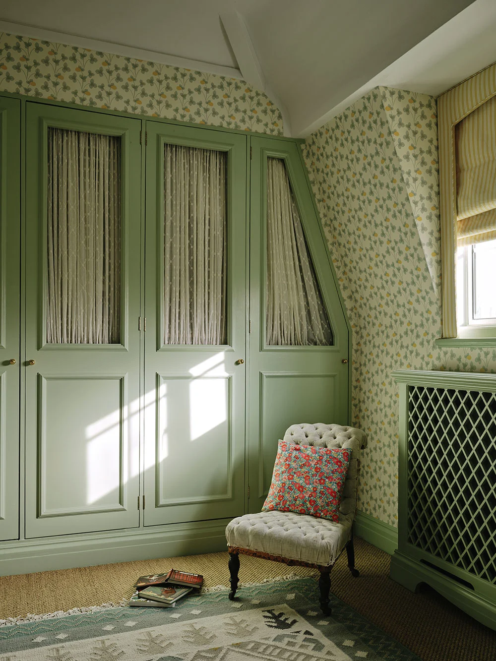
Fitzjohns Avenue is one of Hampstead’s best-known residential streets, running between Swiss Cottage and Hampstead village and lined with substantial Victorian and Edwardian villas. This Powell Tuck Associates project takes one such house as its starting point, working within the grain of the existing building while introducing a contemporary rear extension and a landscaped garden designed to be read together with the interior.
Design Approach
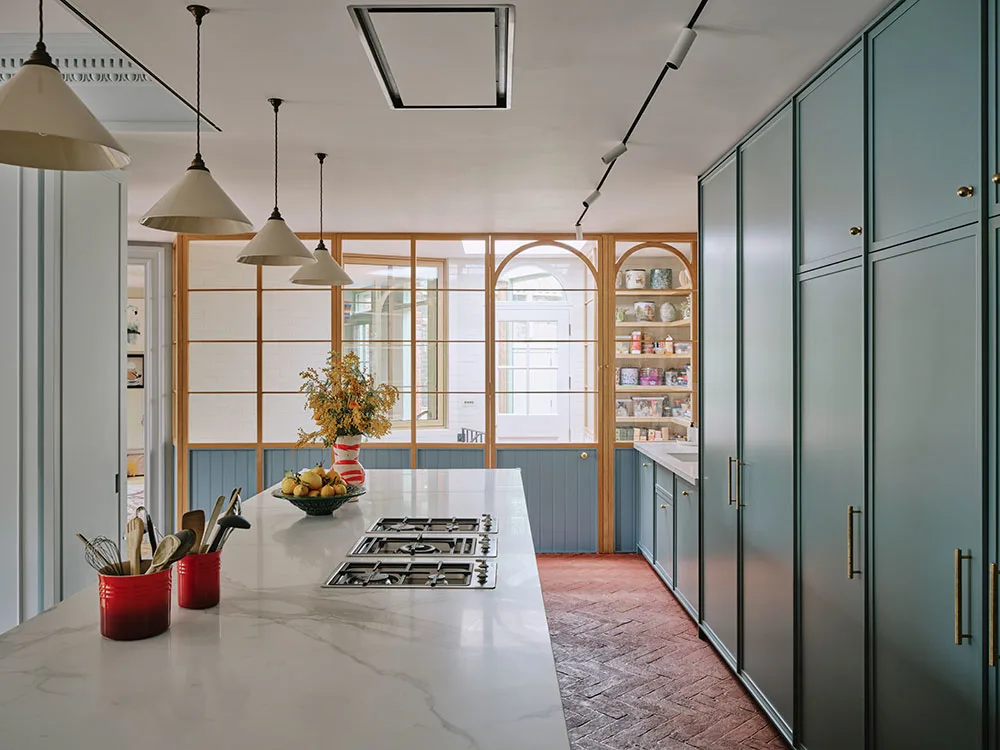
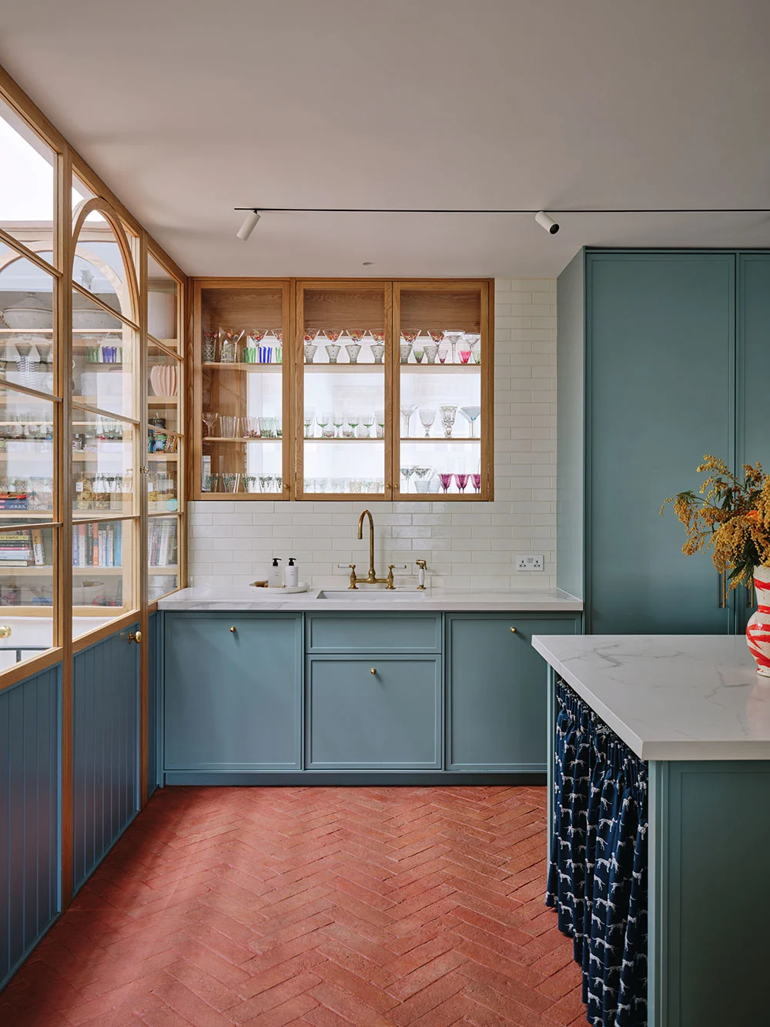
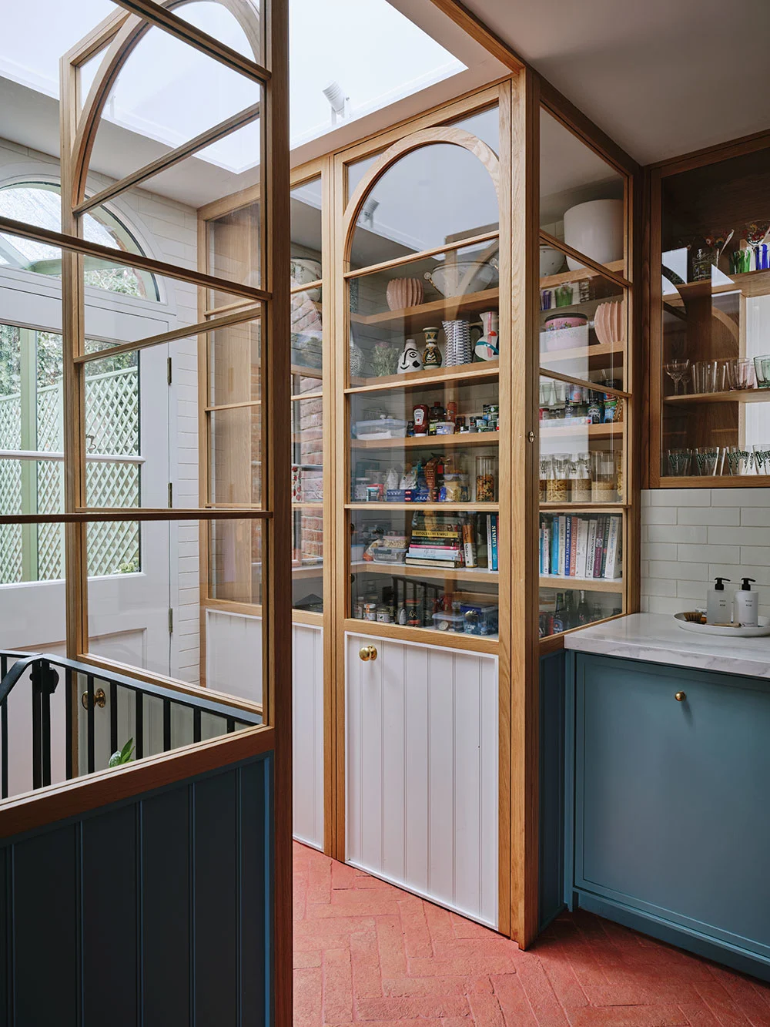

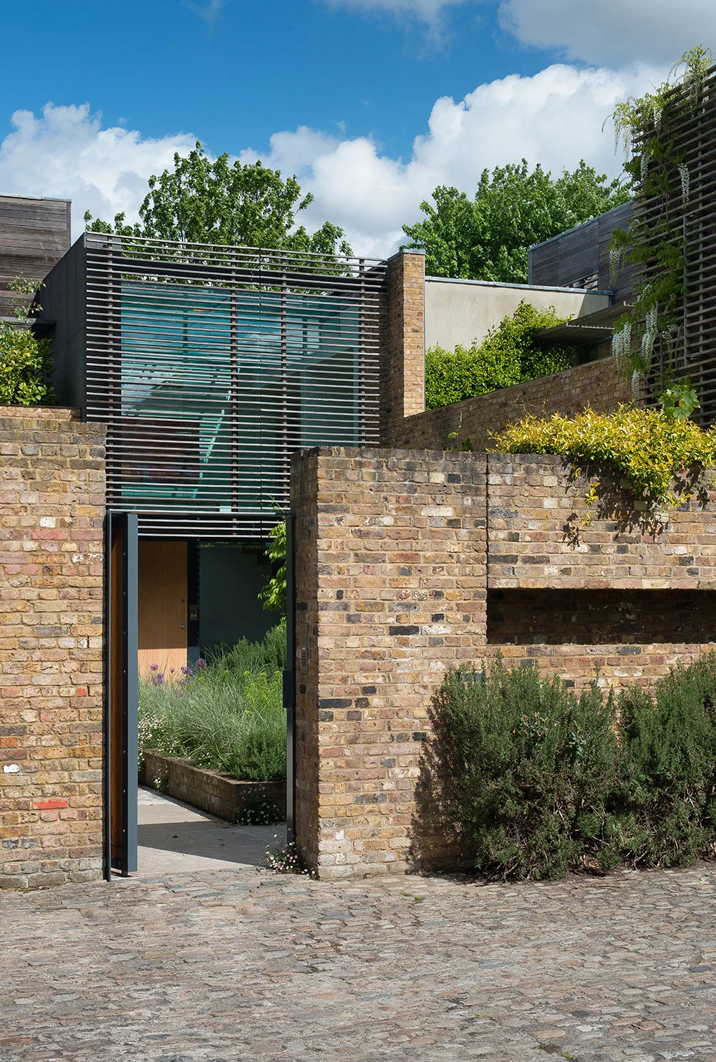
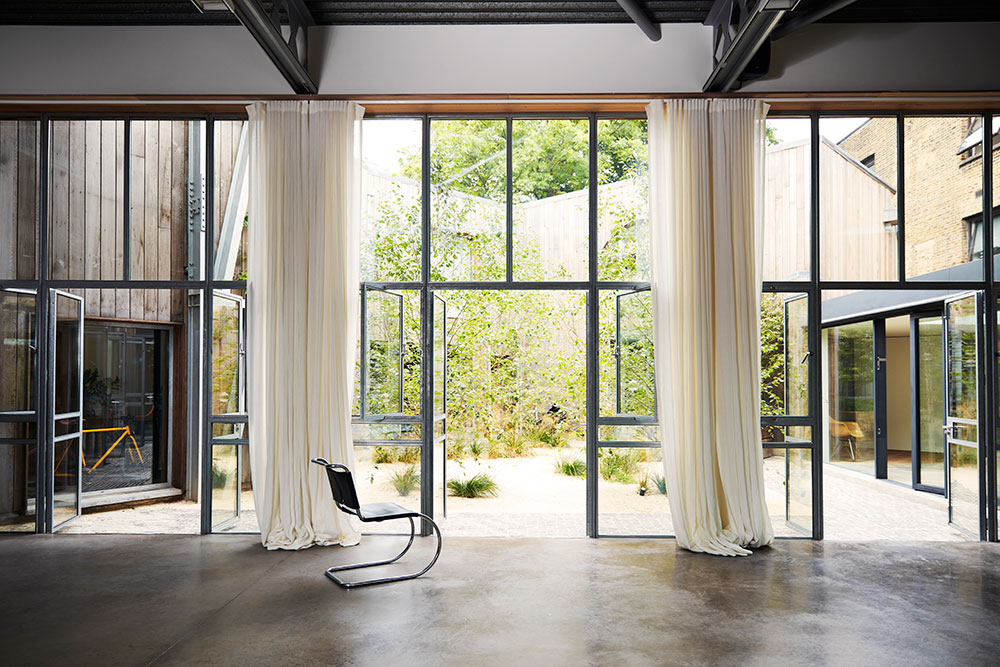
Rather than treating the extension as a separate, contrasting object bolted onto the rear of the house, the design draws on the proportions and material language of the existing building to create a more considered transition between old and new. A glazed rear extension opens the ground floor onto the garden, allowing outdoor living space to function as a genuine extension of the internal accommodation rather than a separate amenity.
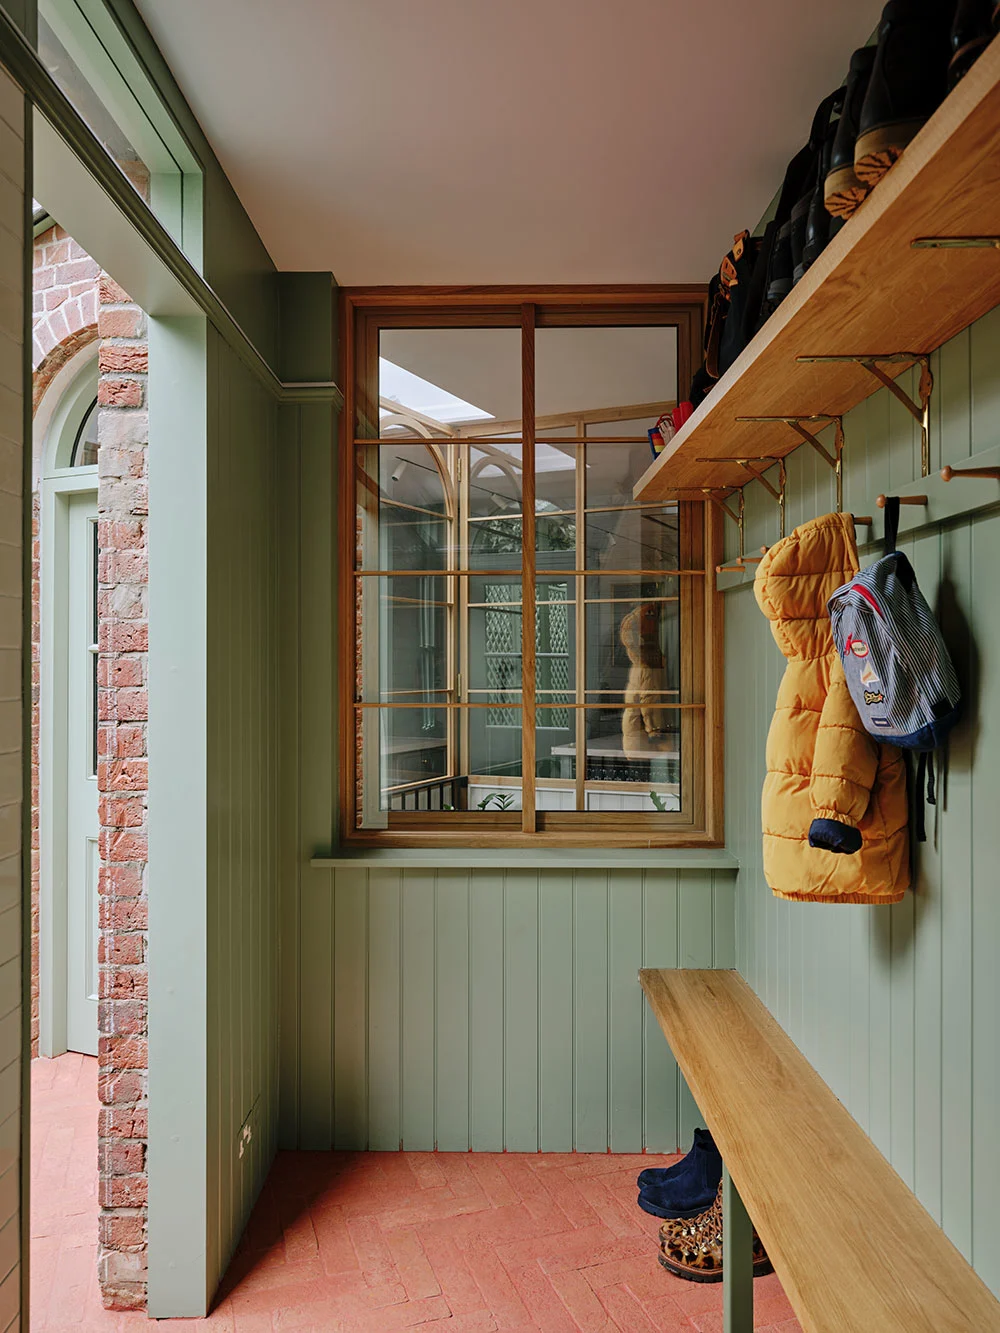
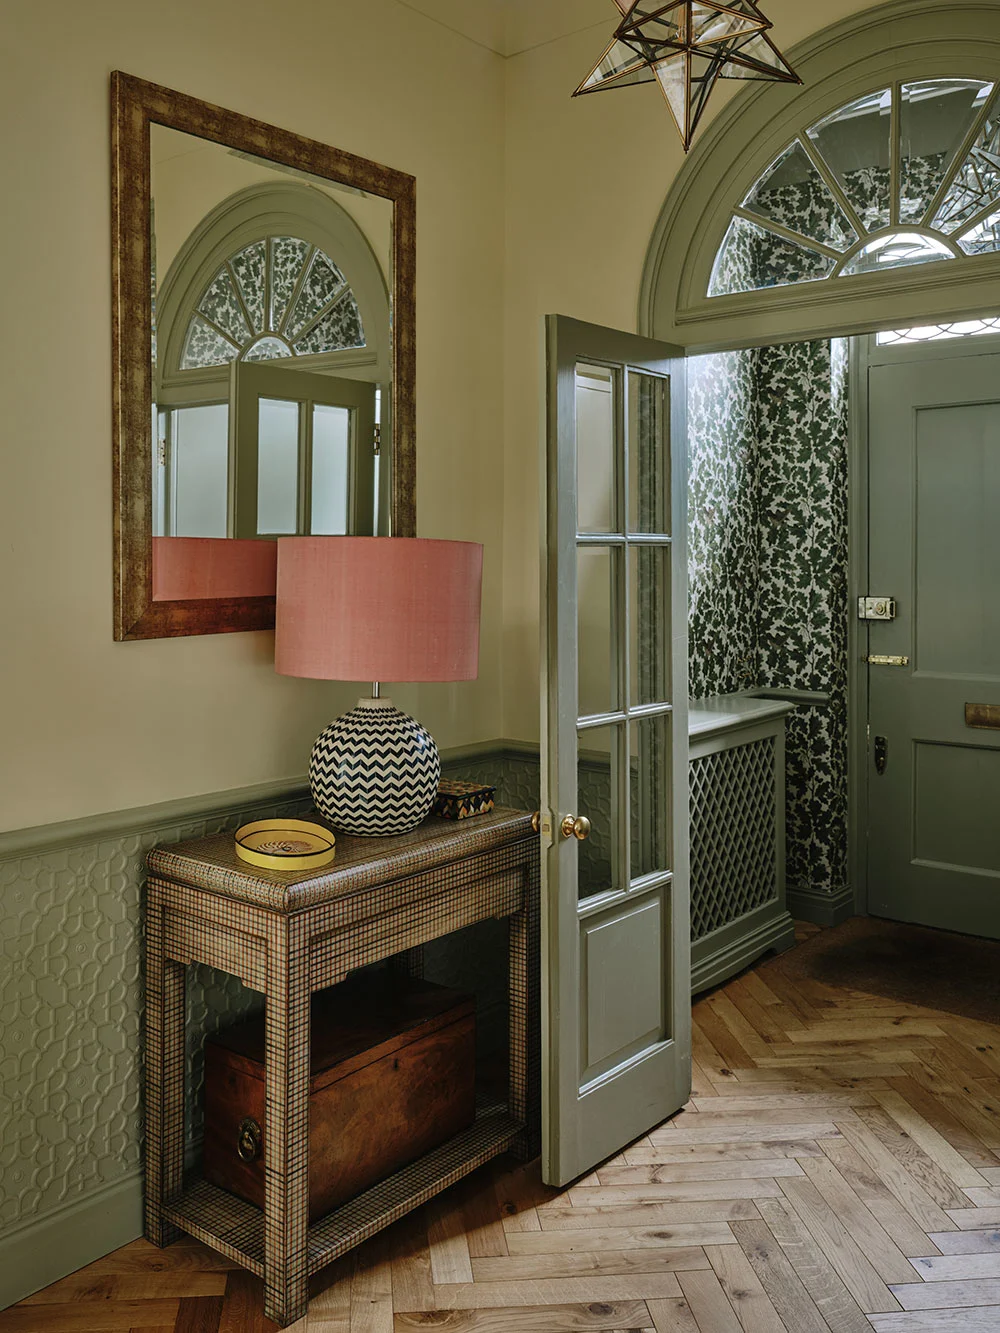

Internally, the scheme focuses on open-plan living and clarity of circulation, with an emphasis on linear architectural elements and material contrast between structure and infill. Textural relationships between brick, glass and joinery are used deliberately, so that the finished spaces read as considered compositions rather than a simple renovation.
Landscape and Setting
The garden is treated as an integral part of the brief rather than a separate landscaping exercise, with planting and hard surfacing designed to complement the architecture of the extension. This reflects the practice’s broader view, discussed in more detail on the Practice page, that a house and its setting should be designed as one continuous project.
Other North London Extensions
The question this house sets out to answer — how far a period property can be extended before it loses its identity — recurs across the practice’s North London work. Rosslyn Hill and Regents Park II both take a similar view of the garden as an extension of the house rather than a separate feature, and sit alongside Fitzjohns Avenue in the practice’s Portfolio.
Delivered by Powell Tuck Associates
As with all commissions taken on by Powell Tuck Associates, the Fitzjohns Avenue extension was developed through a staged process of feasibility, planning and detailed design, described more fully on the Practice page. Working within an existing streetscape of protected villas calls for particular care at the planning stage, and this project reflects that discipline throughout.
If you are considering a similar extension to a period house, get in touch via the Contact page.