Oxford Gardens, London Residential architecture and design





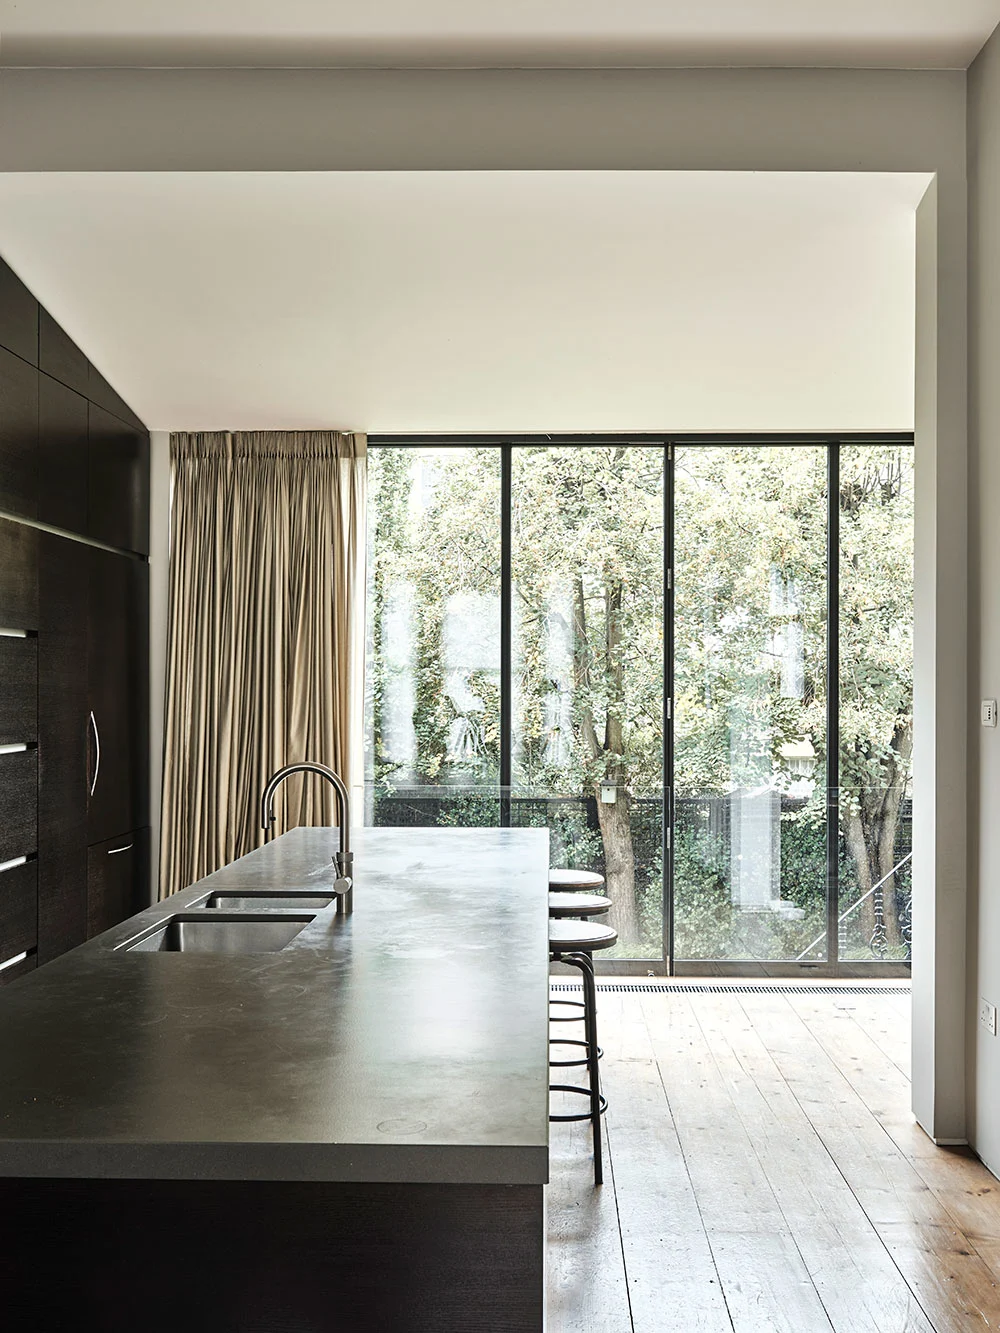

This residential project was created for an extended family who, excluding the reception rooms, all wanted their own territory. We designed a private parents area with a bedroom, bathroom, dressing and sitting room on the top floor. The young children had interconnecting bedrooms, a family bathroom and workspace on the first floor. The Regents Park residence is thoughtfully designed with elegant reception spaces, including the sitting room, kitchen, dining area, and library on the raised ground floor. The lower ground floor provides a dedicated zone for older children, featuring three bedrooms, bathrooms, a family kitchen, a TV room, and a private entrance for greater comfort and independence.



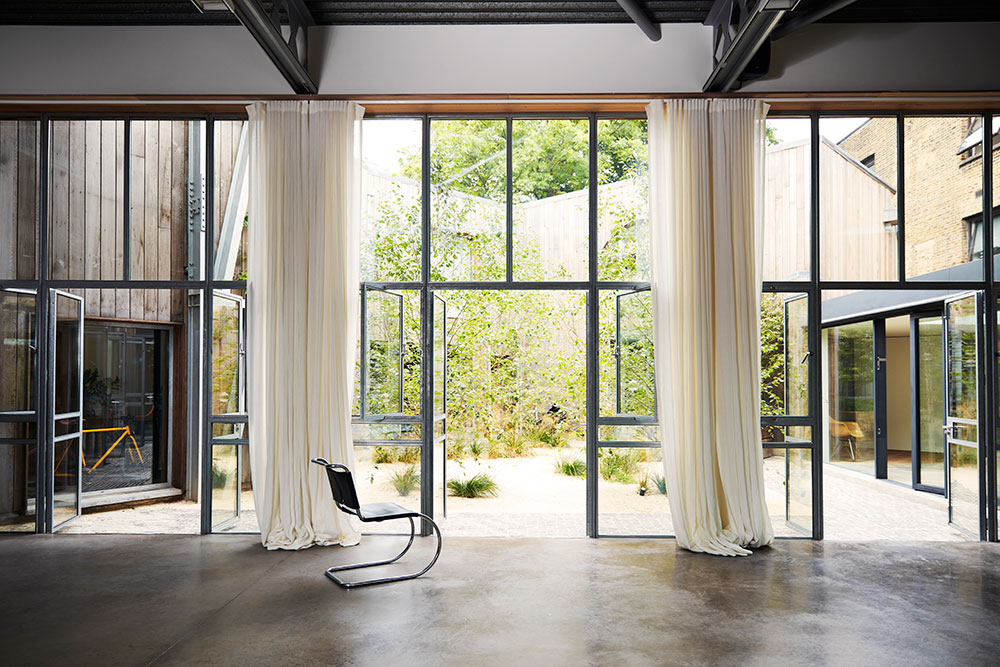
At Powell Tuck Associates We designed a lightweight two-storey rear extension that seamlessly connects the ground and lower floors with the garden, creating a brighter, more open living environment and strengthening the relationship between the home and its outdoor spaces.

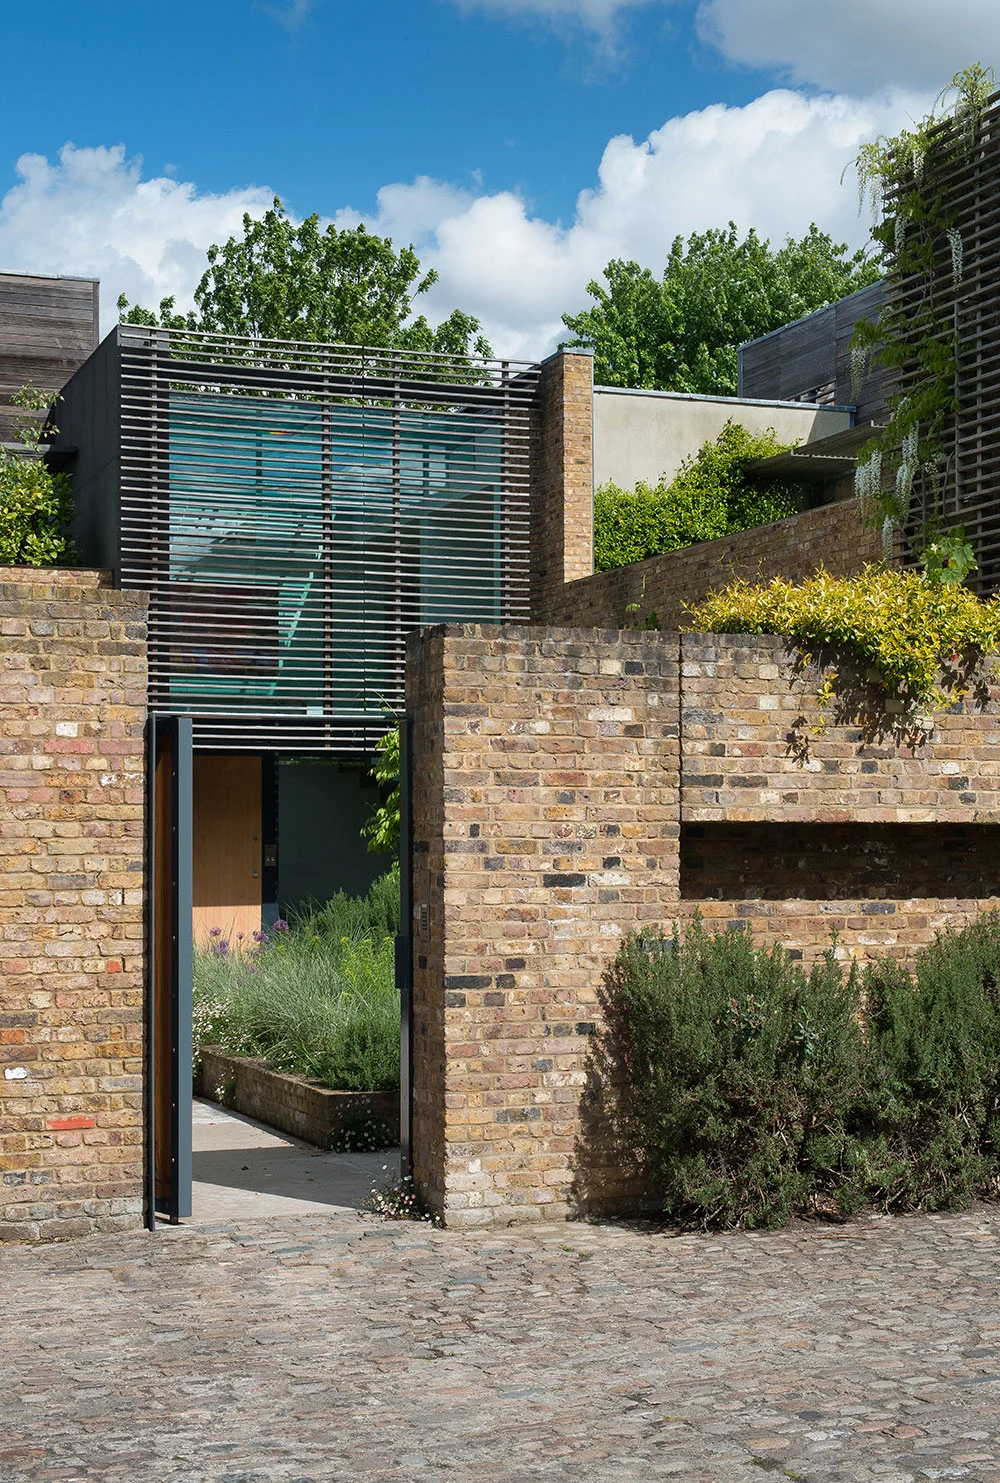
Finally, in a new entrance space created under the building our clients wanted a generous gym space, sauna shower and extra storage.