Stowe Road, Shepherds Bush, London Residential architecture and design 2016 — 2018

For this residential project the client already owned the lower ground floor and garden of this London home. Their recent acquisition of the upper ground floor meant there was a desire to reunite the spaces and transform the house into something grand for the family.


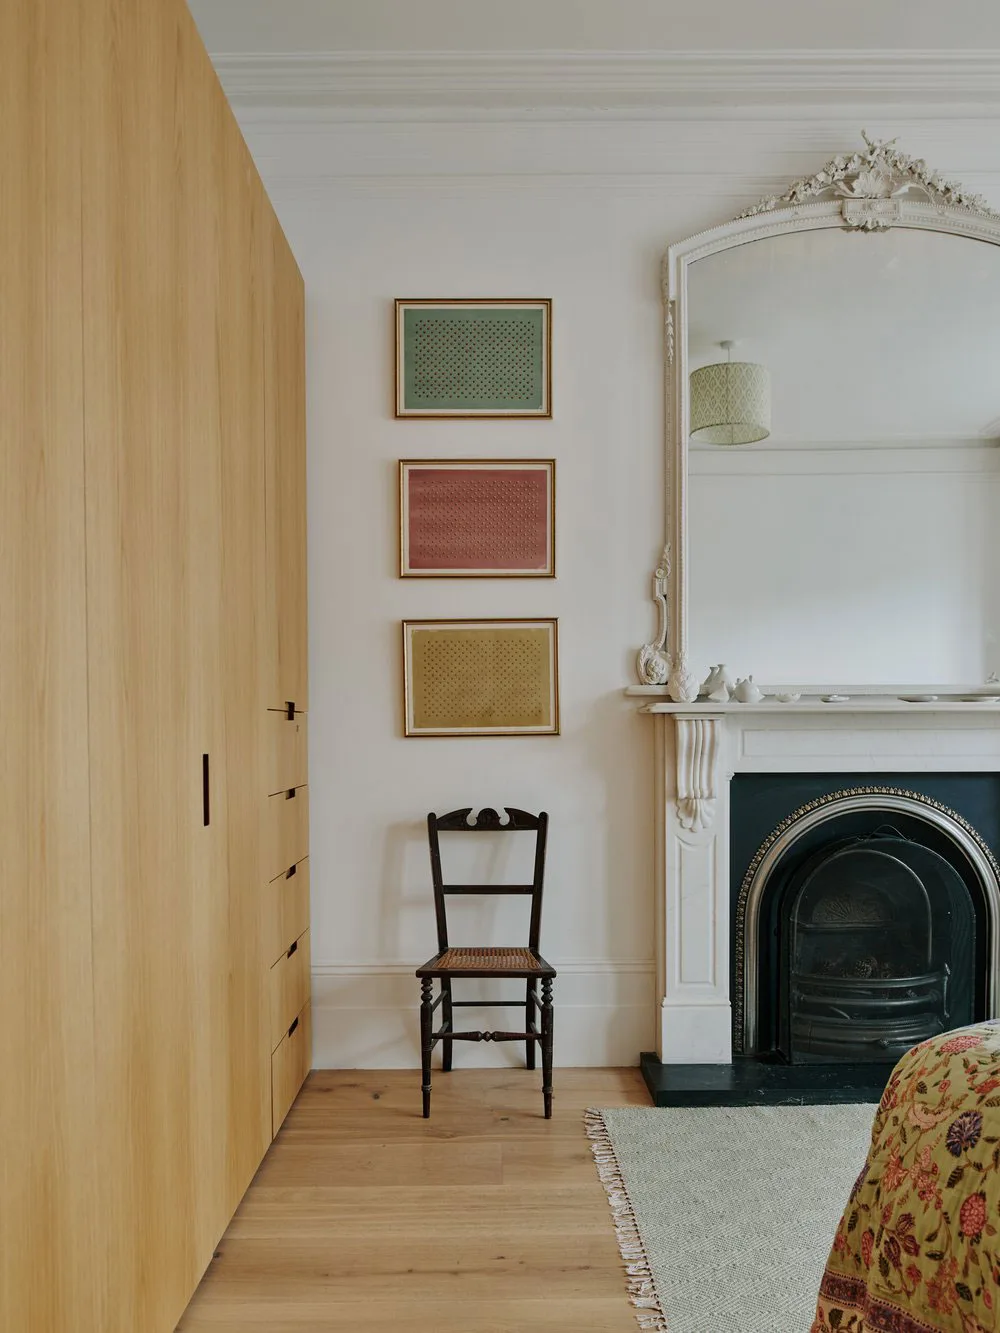


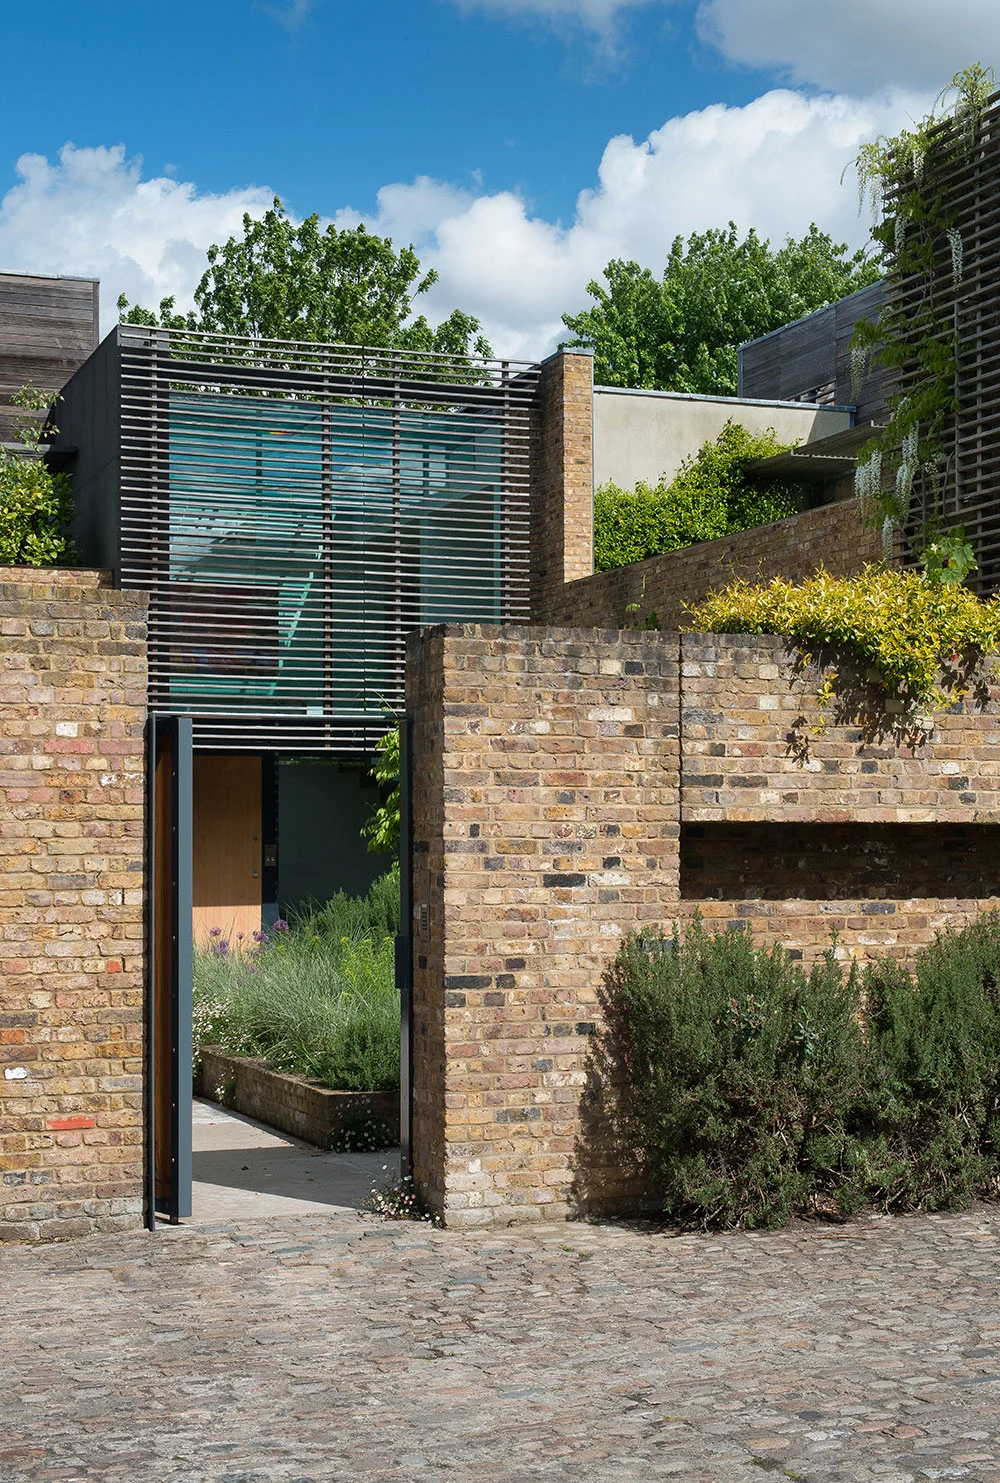
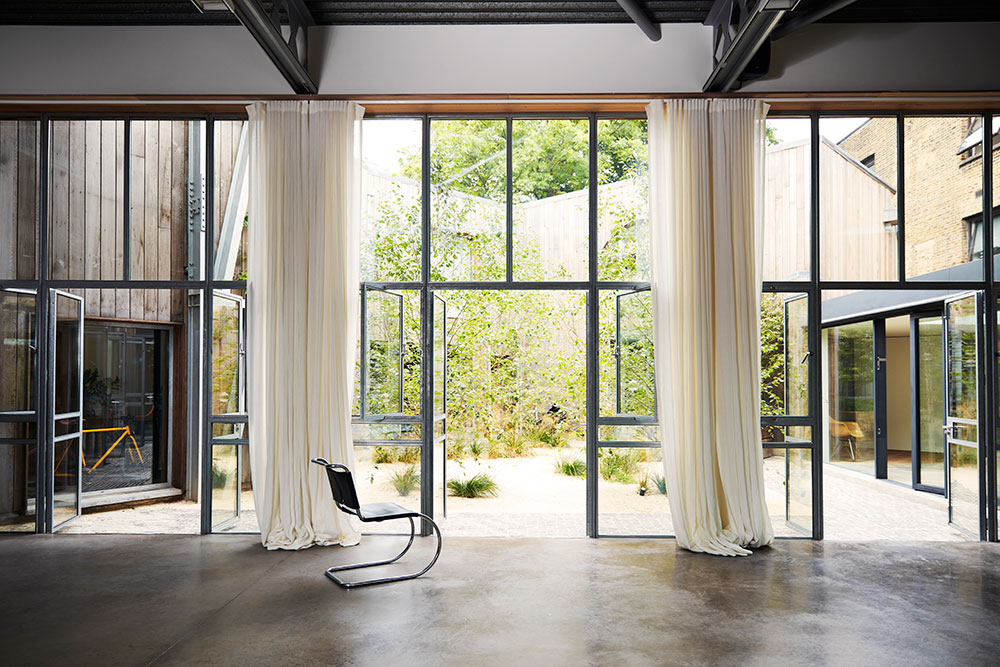
We created architectural designs that offered new possibilities for living, and a balance between restoration and contemporary. A key part was the addition of an extensive basement, a complex component that covered the entire footprint of the house with generous ceiling heights. This new level gave way to further opportunity for a secondary entrance and contemporary extension, that would be used as an artist studio.
















Colour and day light were the primary considerations to ensure the subterranean spaces didn’t feel underground. We reinstated the original staircase to open out into the kitchen, living room and dining space which was semi-sunken. We played a lot with levels, using lightwells and terraces to provide a sense of space.




The house could now operate in a new way that allowed the kids to enter by the side. We created family meeting points, but also levels of separation and privacy. We readdressed the proportion of the windows to improve the harmony of the rear elevation, creating moments that take you beyond your space. Throughout the project we played with a balance between minimal and loud — working with both the kids and the parents to help shape a space they would love.